

The Pilcher family
About This Project
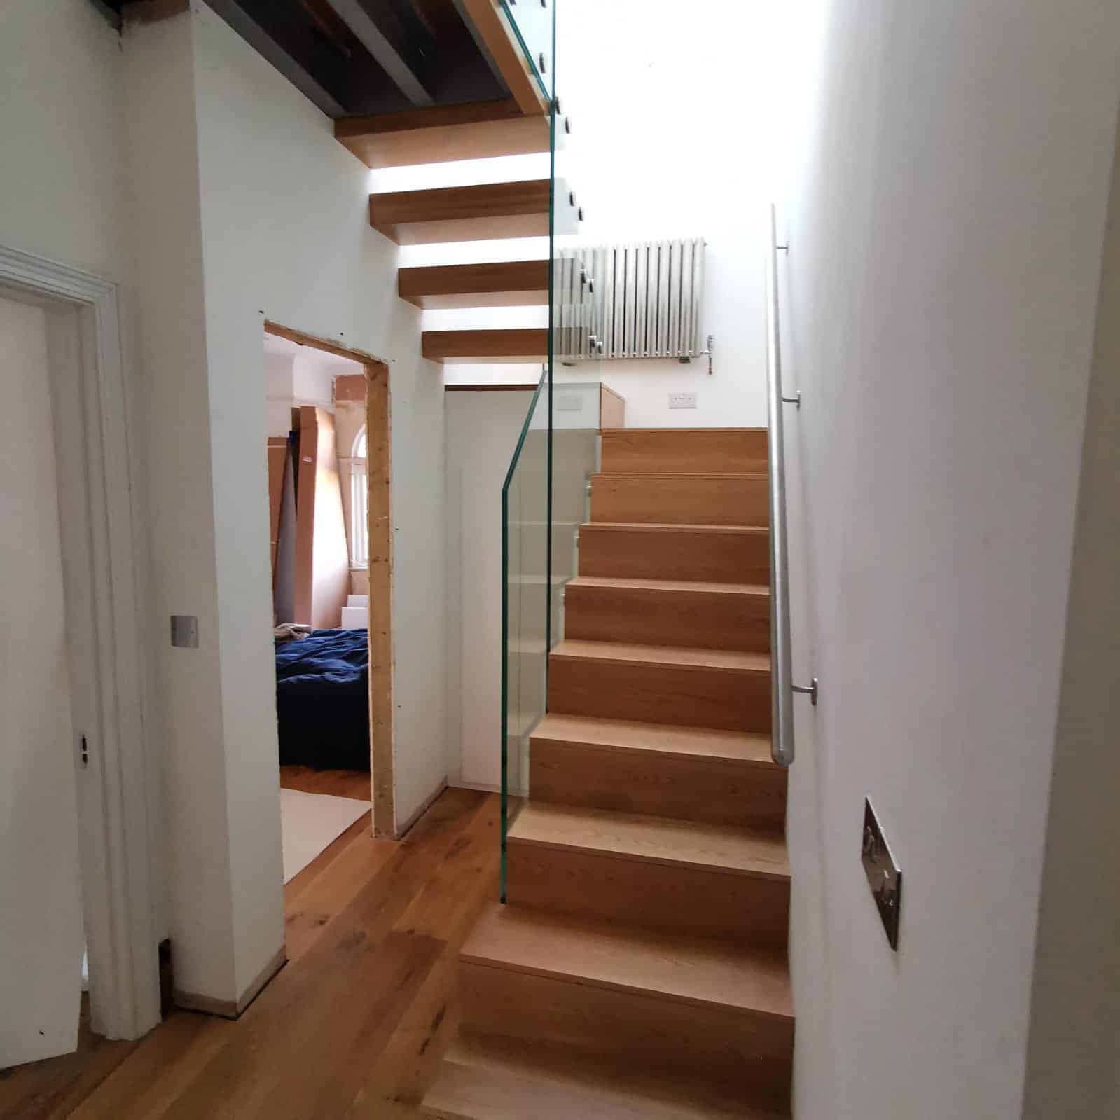
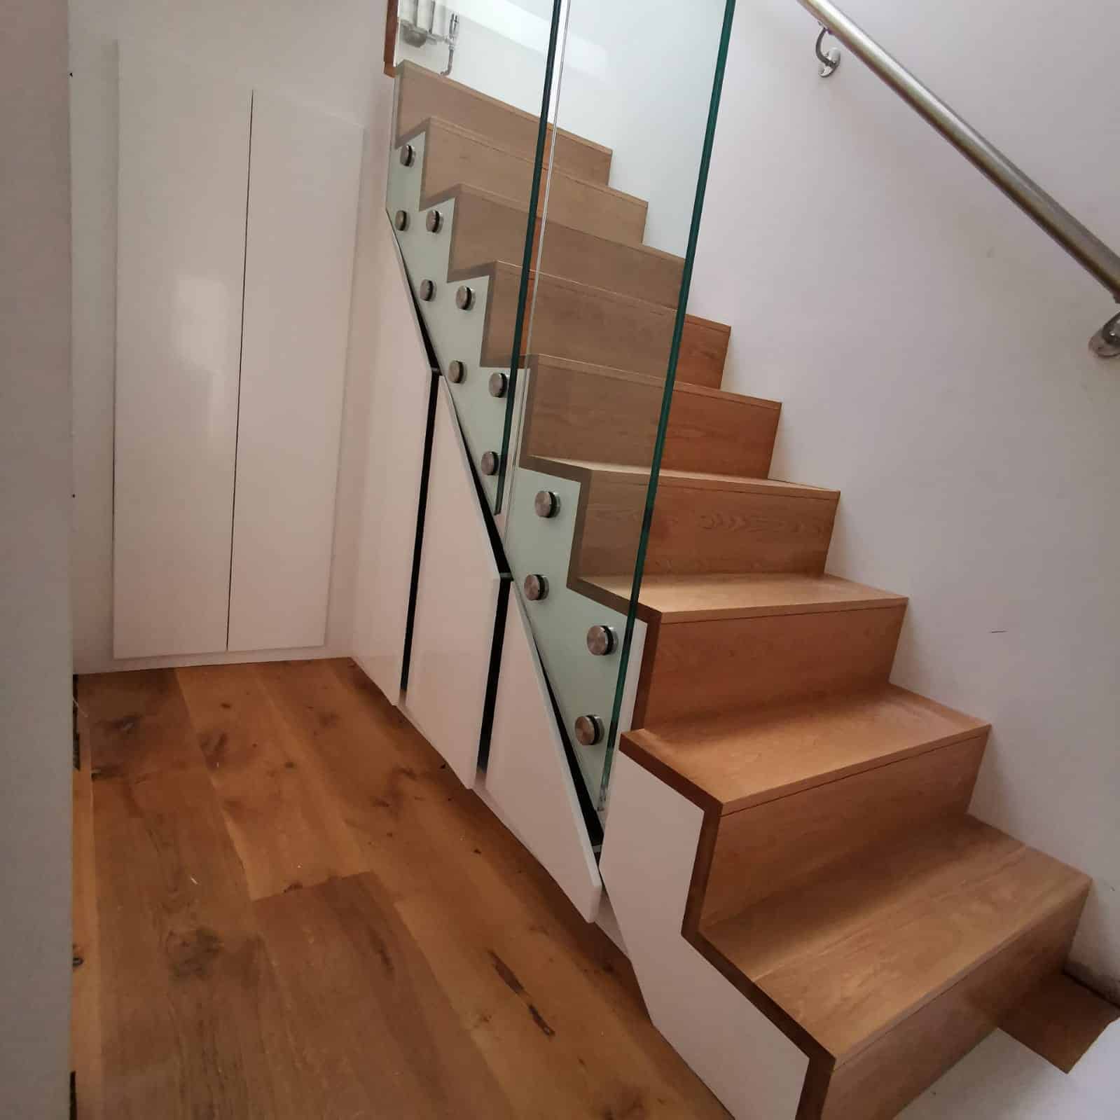
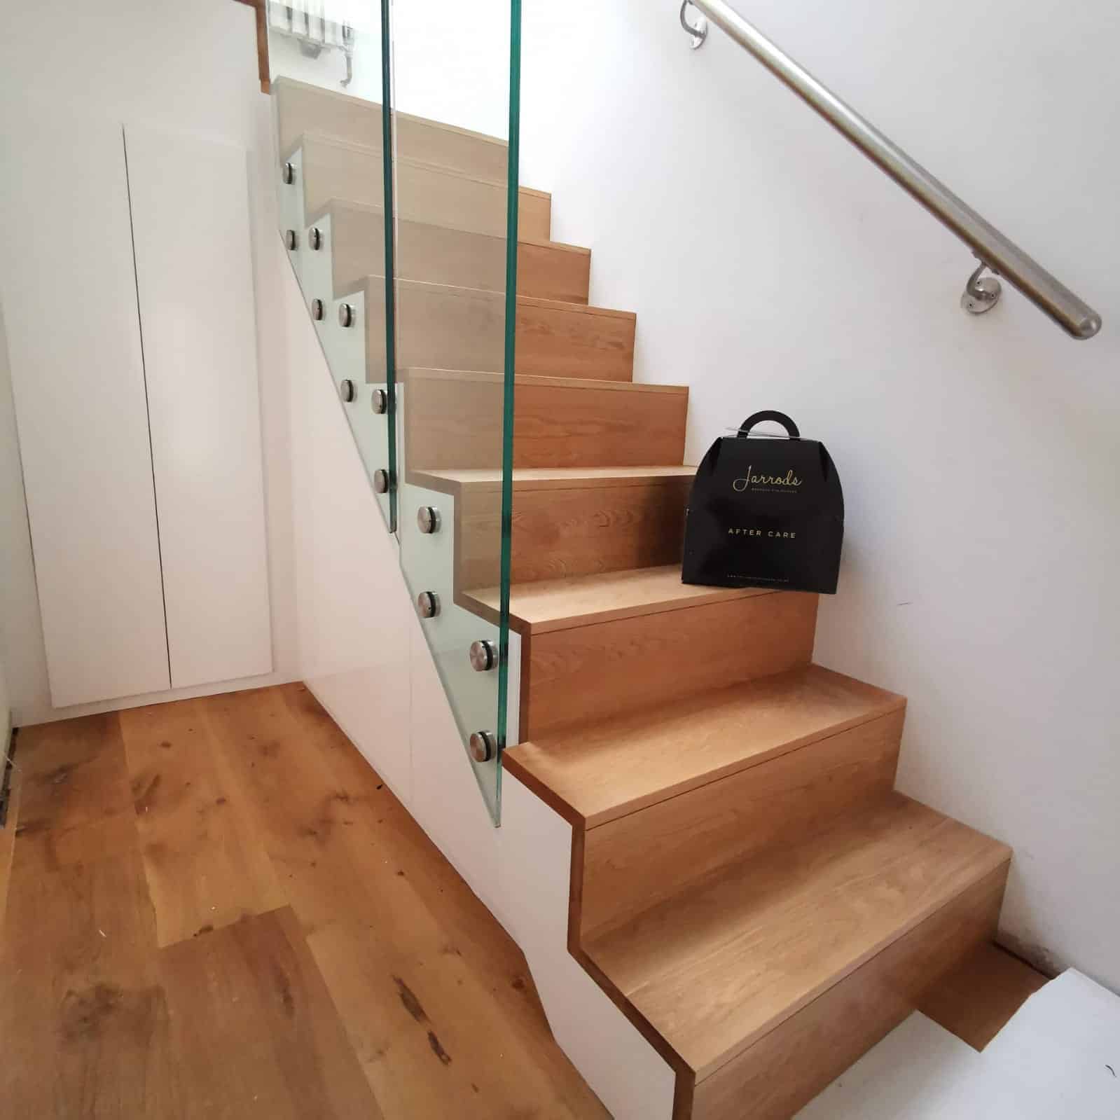
This was quite a small space, with a lot to get in. Storage was to be high on the priority, and it needed to be seamless and practical, which we managed to achieve. In order to maximise the space we used the structural glass balustrade from the first small fight and utilise it for the handrail balustrade on the small second flight! Hence saving space and funds! A lovely design well suited in a beautiful home.