

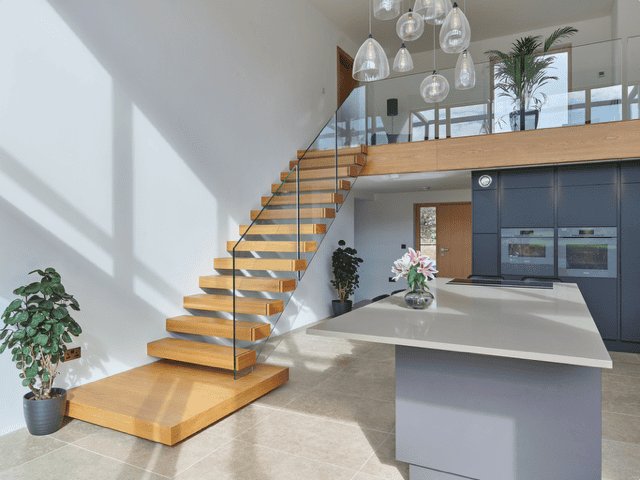
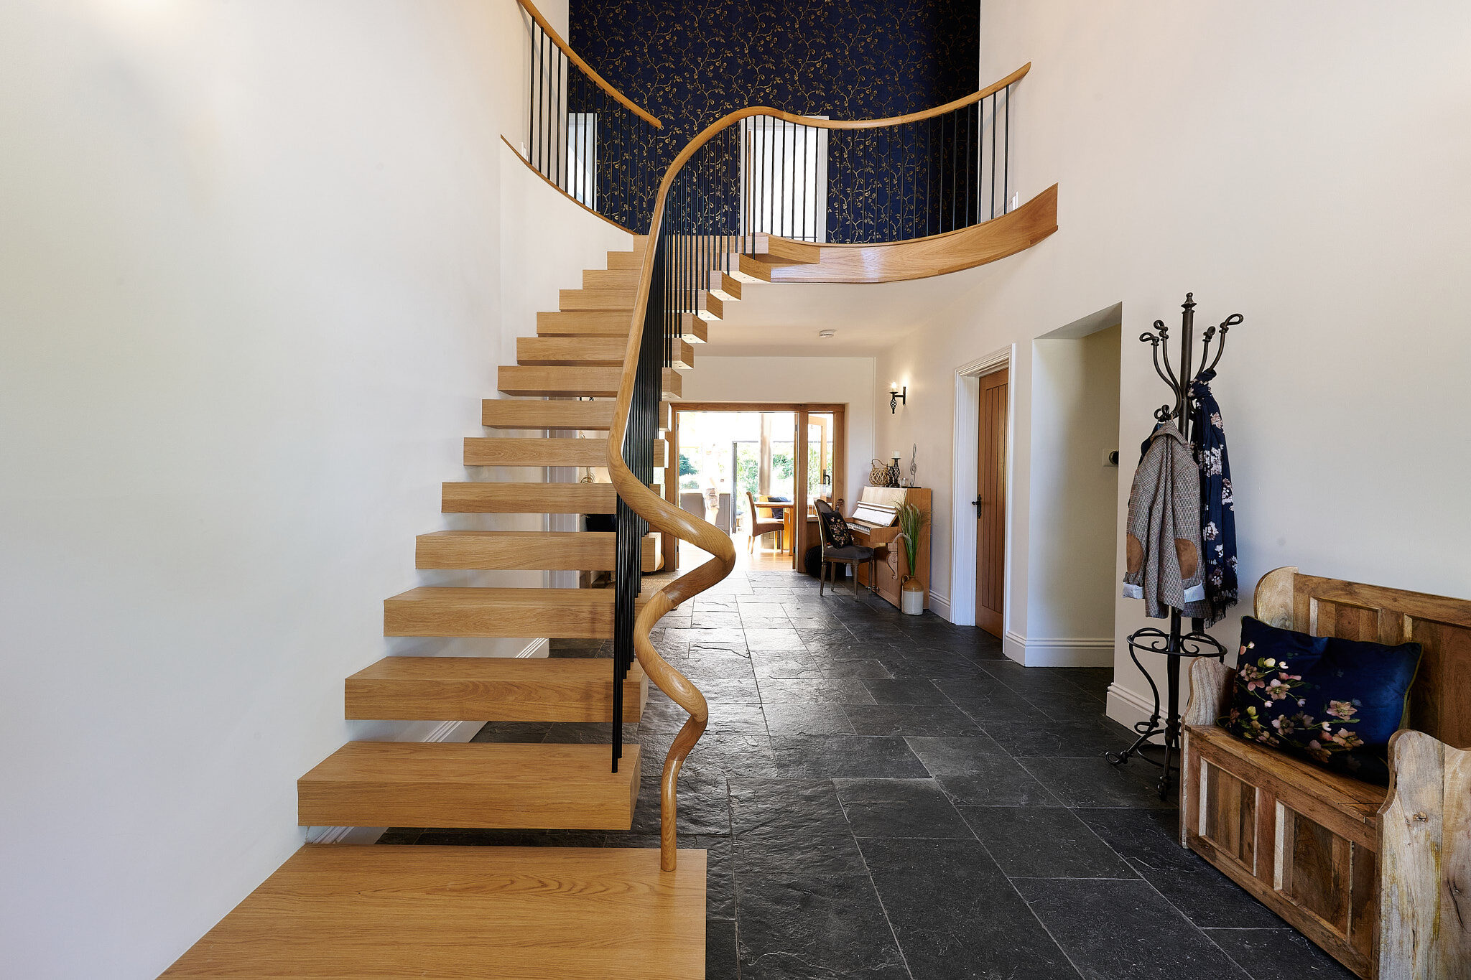
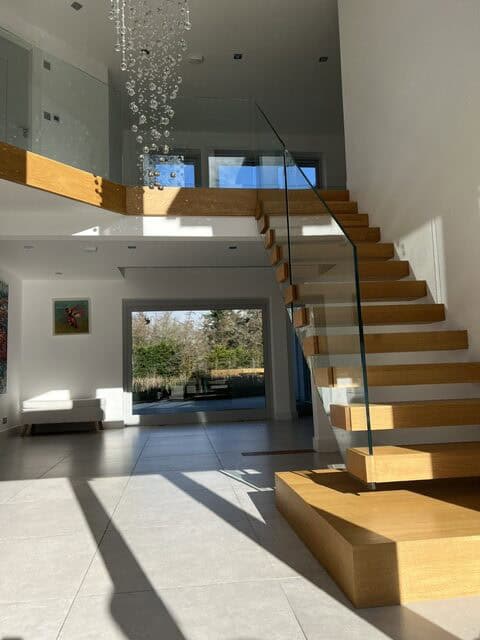
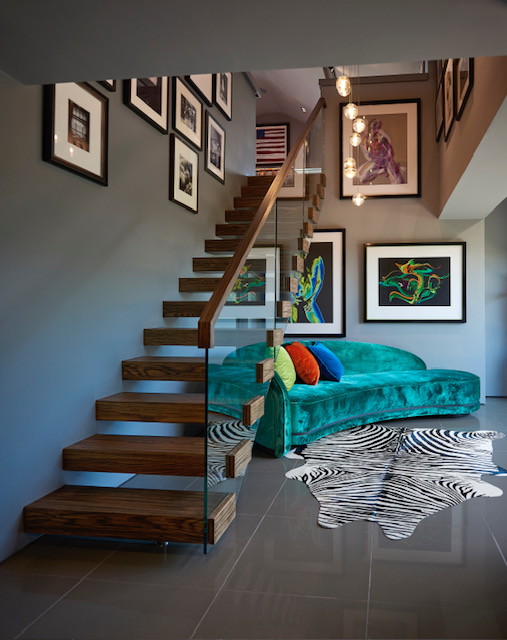
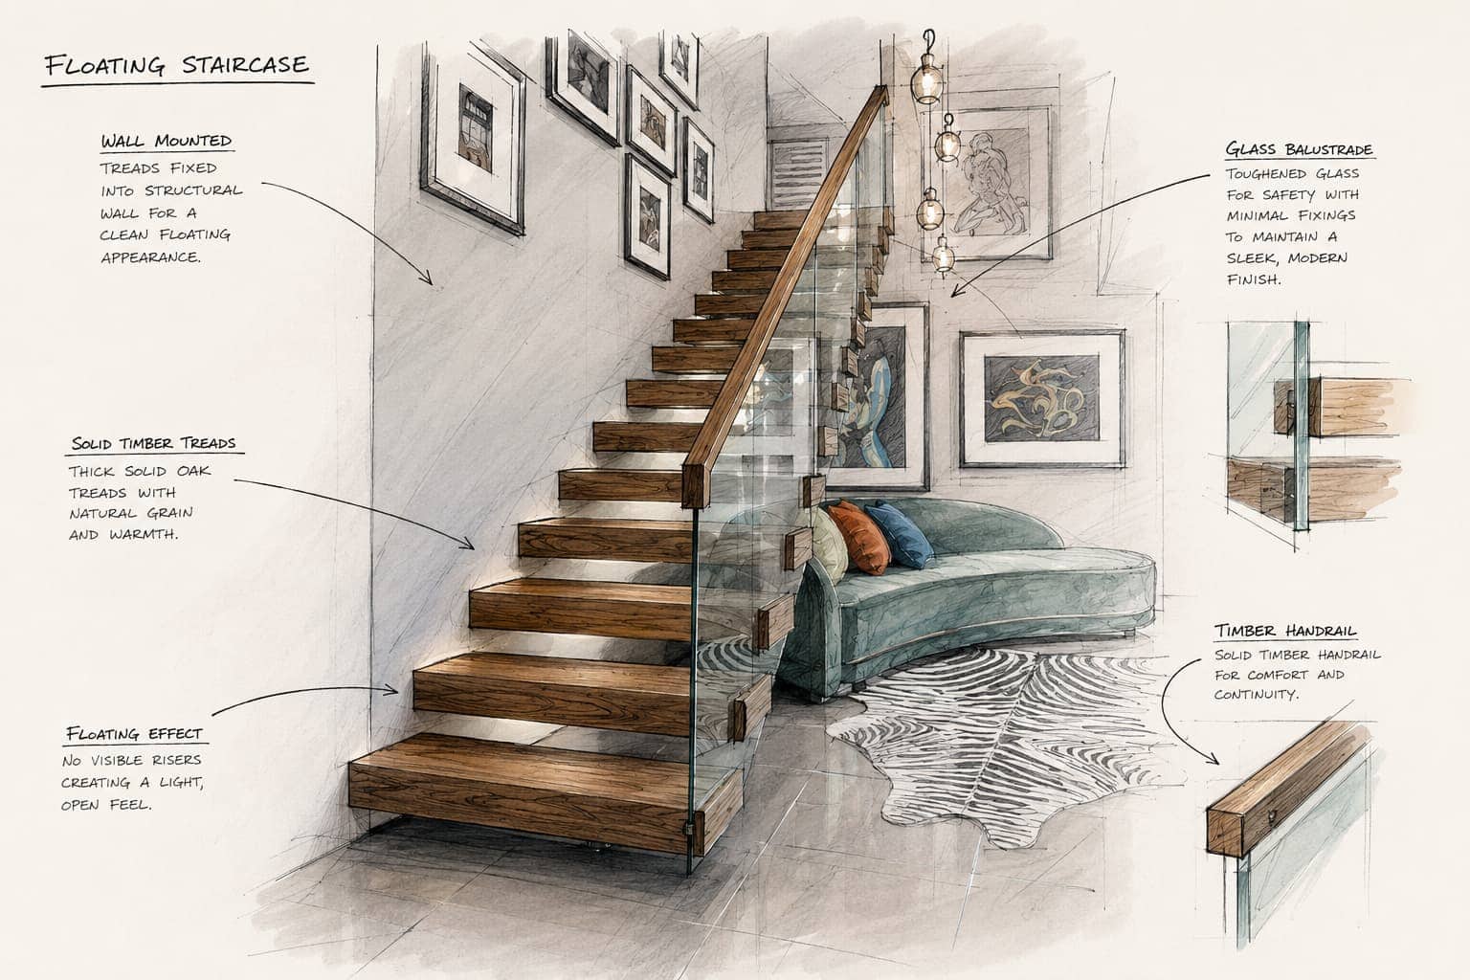
A cantilevered or ‘floating’ staircase is a striking choice that brings sophistication and a modern, open feel to any home. With a cantilevered staircase, you can create an illusion of each tread being suspended in mid-air. It is ideal for those looking to create a minimalist yet impactful statement in their interiors. As well as being visually appealing, floating staircases are also space-saving. They are supported by the wall rather than the floor, meaning you have more available floor space in your home.
You could use this for storage or to open up space between rooms. Floating staircases are also easier to clean than traditional staircases, as there are no corners gathering dust. No need to haul a vacuum cleaner up the stairs – just give them a quick dust and they’ll look good as new.
Although you’ll likely want to enjoy your floating staircase for a while, it’s worth bearing in mind that they’re seen as a luxurious addition so will add value to your home when you come to sell it.
Floating Staircases
A floating staircase offers a contemporary, minimalist appearance that enhances both light and space within your home. Designed and handcrafted to your exact requirements, each staircase is created to suit your property, combining precision engineering with bespoke craftsmanship to deliver a truly distinctive result.
THE JARROD's STANDARD
Built Around
Your Home
Crafted To Last
Looking to upgrade your home’s aesthetic with a floating staircase? You’ve come to the right place. Here at Jarrods Staircases, we have over 25 years of experience as a family-run business and are dedicated to crafting bespoke staircases to complement your space and style.
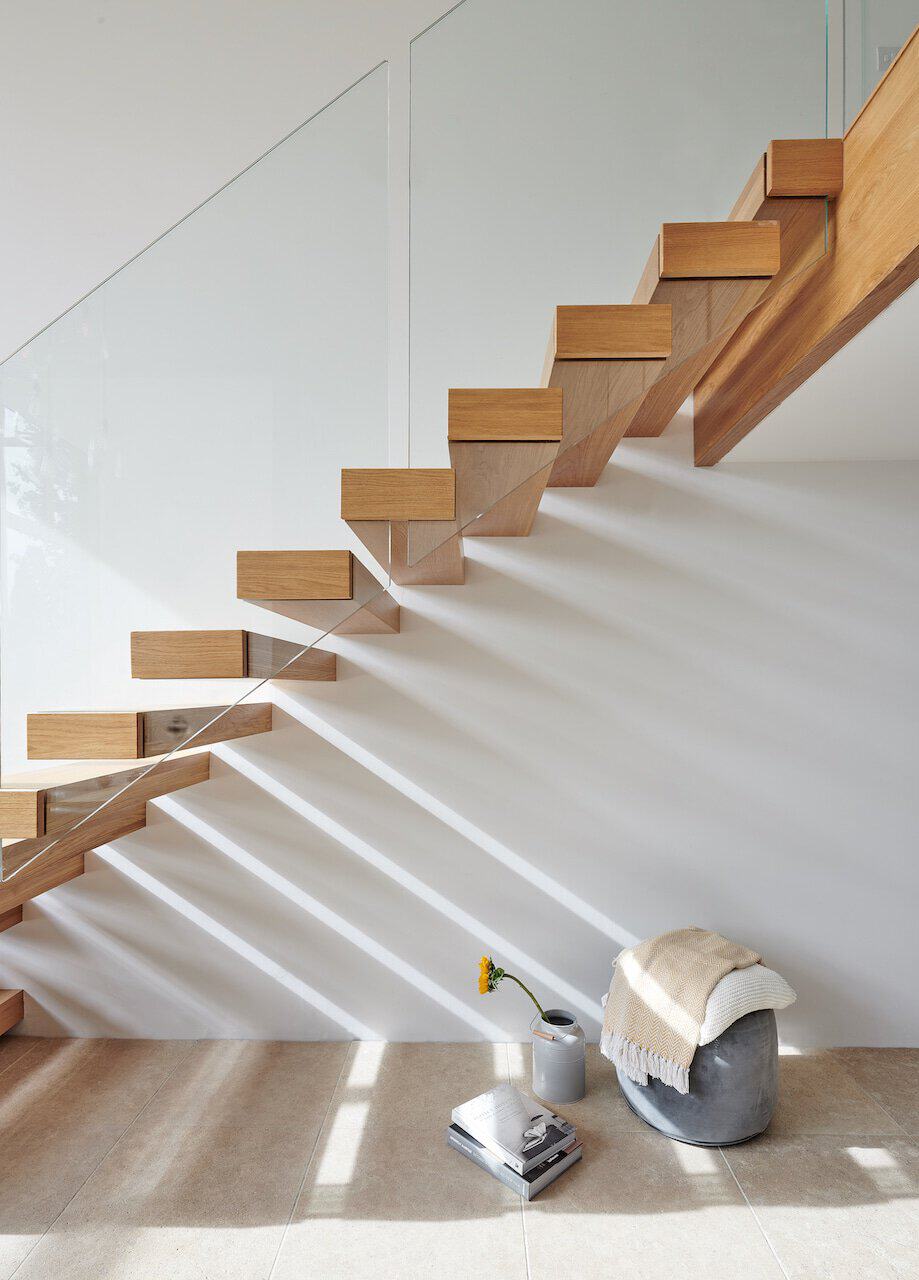
Designed to appear as if it’s ‘floating’ without visible supports, a cantilevered or ‘floating’ staircase can bring a modern and open feel to any space, easily becoming the focal point of your home.
From initial design to final installation, our team manages the entire process in-house, ensuring each staircase meets the highest standards of quality and craftsmanship. We offer comprehensive services across both England and Wales so wherever you live, we can help to transform your home. All our staircases are tailored to your requirements, built with care and installed with precision. Get in touch with us today to start creating your dream custom floating staircase.
From initial design to final installation, our team manages the entire process in-house, ensuring each staircase meets the highest standards of quality and craftsmanship. We offer comprehensive services across both England and Wales so wherever you live, we can help to transform your home. All our staircases are tailored to your requirements, built with care and installed with precision. Get in touch with us today to start creating your dream custom floating staircase.
Why Choose
a Cantilevered
Staircase?
OUR CRAFT
Floating Staircase Gallery
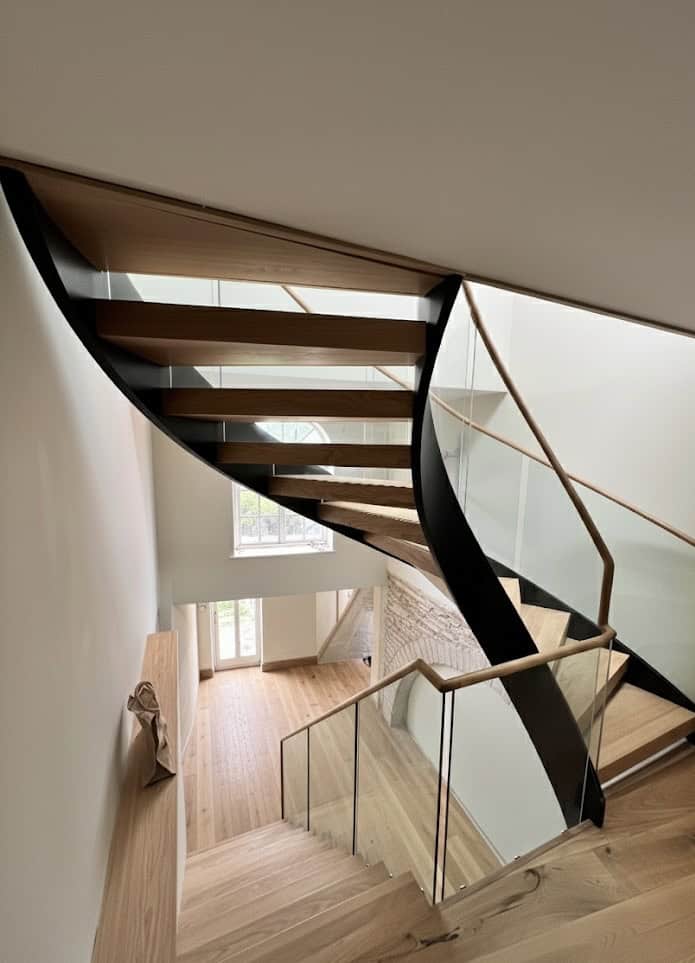
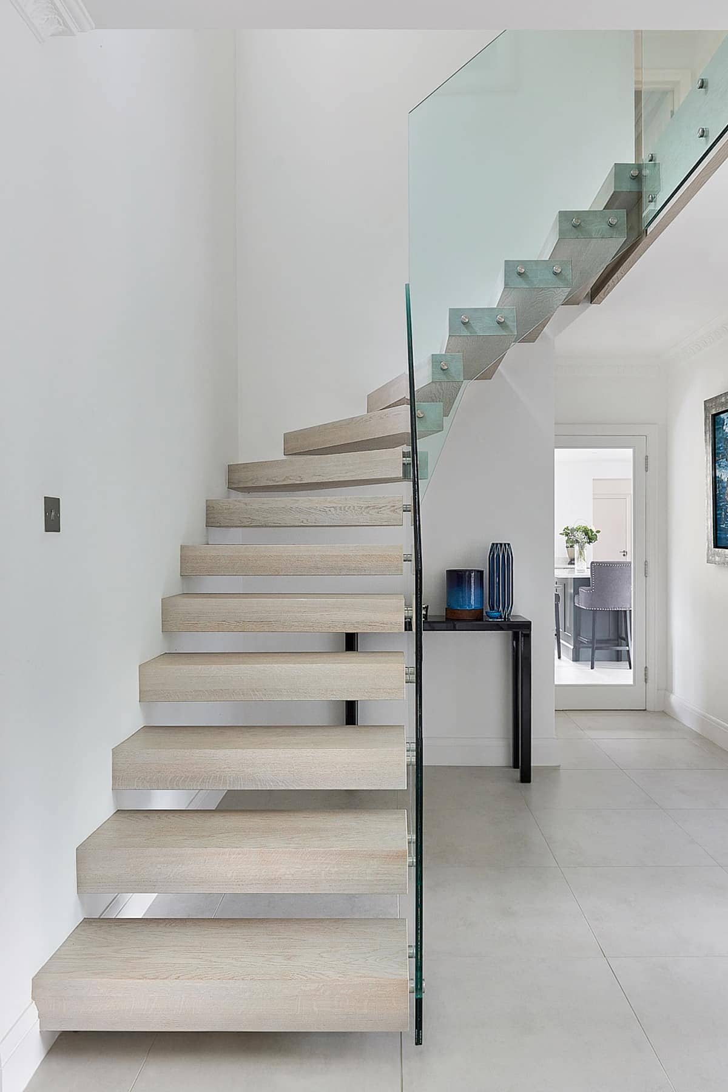
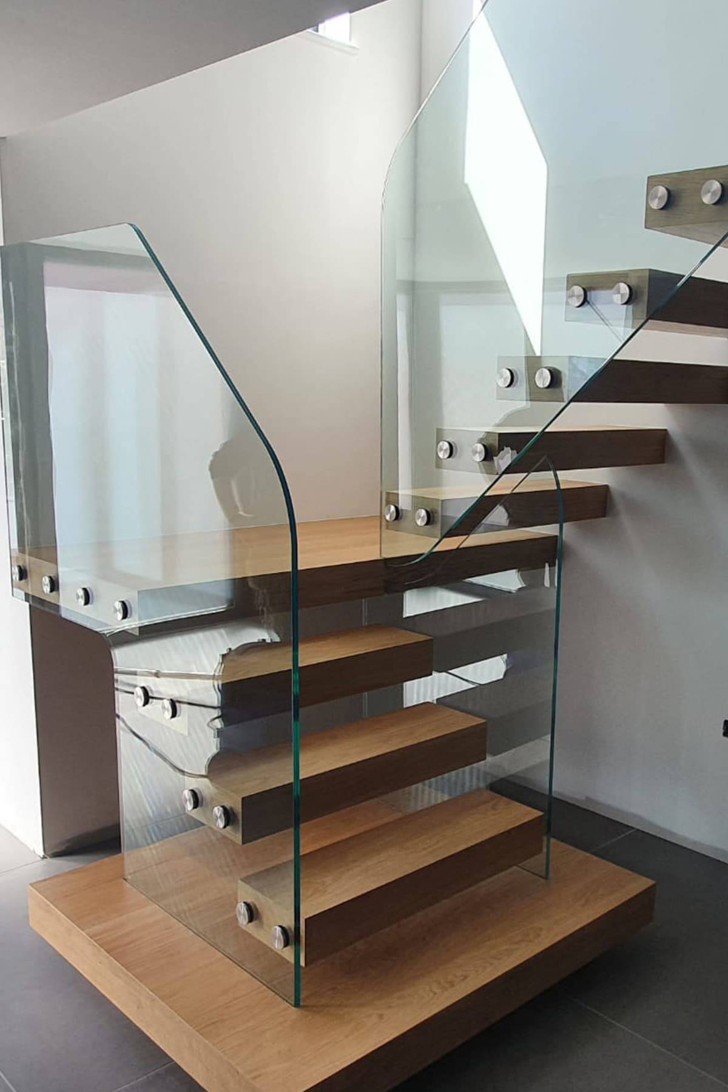
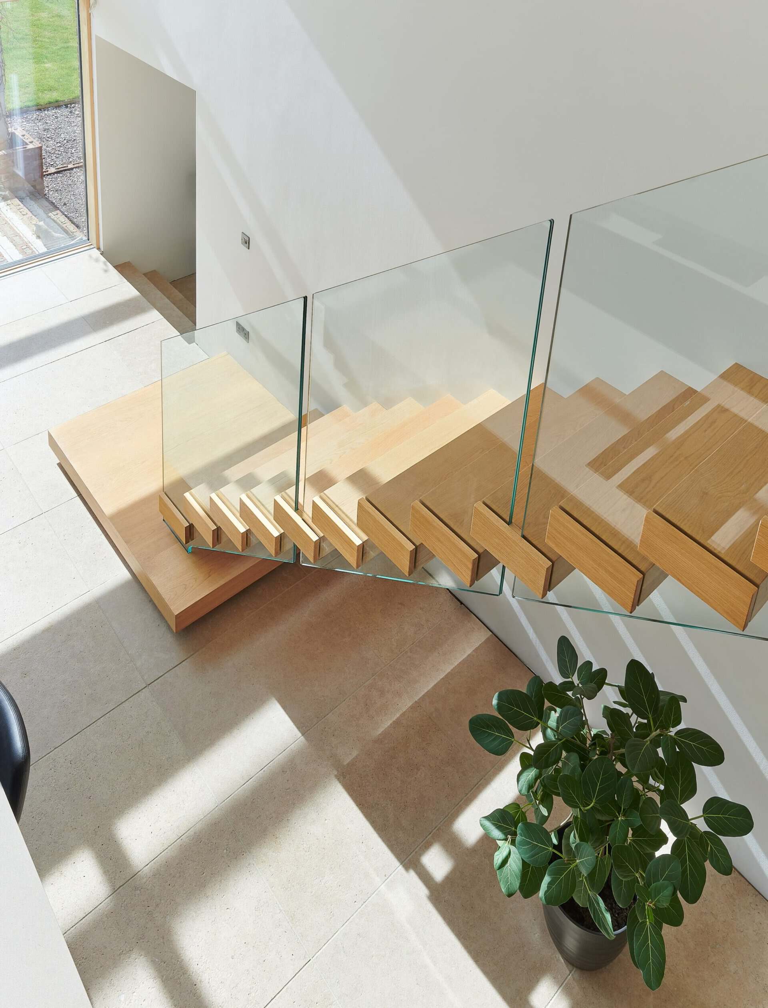
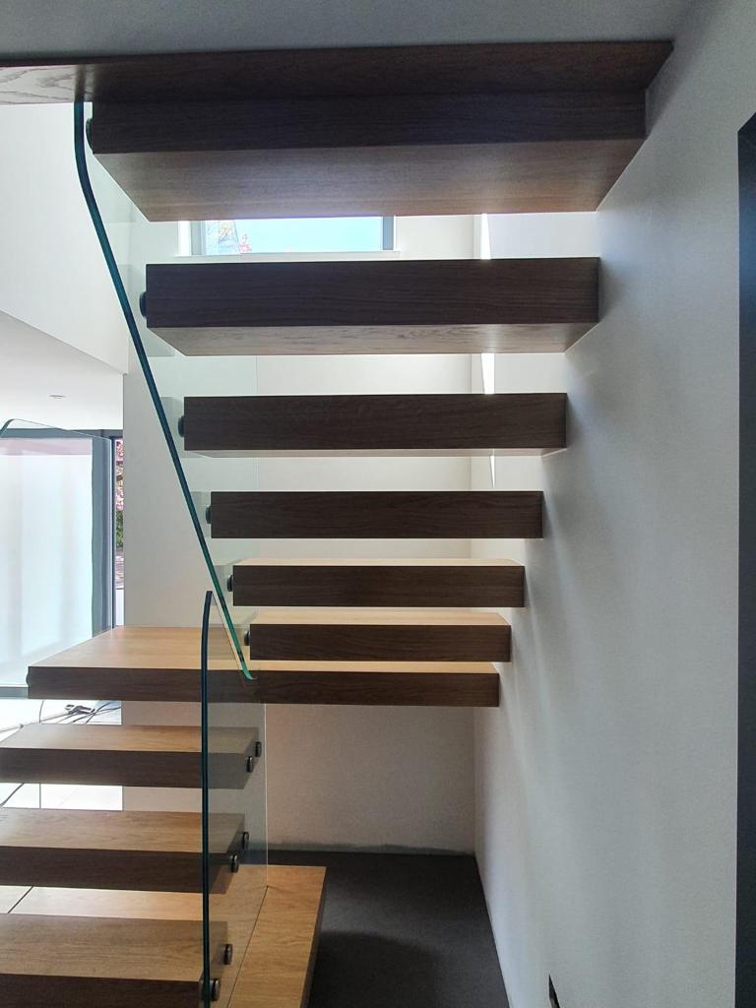
Floating staircases hide their structure. No visible stringers, no central spine, just cantilevered treads that appear to grow from the wall. Each one in this gallery is engineered around a concealed steel frame, then clad in timber or stone to match the home it sits in. For more examples of our work, explore our image gallery.
THE JARRODS PROCESS
How It Works
From initial consultation to final installation, we make the process simple, personal and seamless.
01
Initial Consultation
You can contact us either by phone or via the form on our website.
We will take the time to talk through everything with you, answering any questions you may have about the process.
02
Meet Our Designer
Within 24-48 hours, a designer will contact you to schedule a meeting. They’ll show product samples, measure your staircase, and assess the project. You’ll then receive a no-obligation quote via email, giving you time to decide.
03
Design & Quotation
After you confirm, a surveyor will review details and provide installation dates for you to choose from.
04
Craft & Installation
The fitting of the staircase takes up to two days depending on the size of the project.

WHY JARRODS?
Why choose Jarrods Staircases?
We pride ourselves on delivering high-quality, customer-focused service. Whether you're looking for a staircase fitting or renovation, we've got you covered.
01
Over 25 years of experience
From designers to fitters to joiners, our team is an experienced bunch. Each one is a master at their craft and brings those skills to creating your dream staircase. We perform thorough quality checks and our fitting team will also make sure you’re satisfied with the final result.
02
Bespoke staircase designs
Rather than taking a modular approach to staircase design and installation, we pride ourselves on being a bespoke business. This means we create the staircase according to your specific requirements and creative ideas rather than fitting standard prefabricated pieces into your space; in short, your staircase will be unique.
03
Family-run Business
Jarrods Staircases is run by Jarrod and his wife, Sherelle, who take a very ‘hands-on’ approach. We like to think of our business as one big family and all our teams know each other very well.
04
Stress-free service
From the moment you get in touch with us, we will aim to make the process as easy as possible. We will update you on every aspect of your installation, giving you accurate time frames of when the next stage will happen.
05
10 year guarantee
Our staircases are built to last, so each one comes with a 10 year guarantee, which is emailed to you after installation.
Materials &
Finishes To Match.
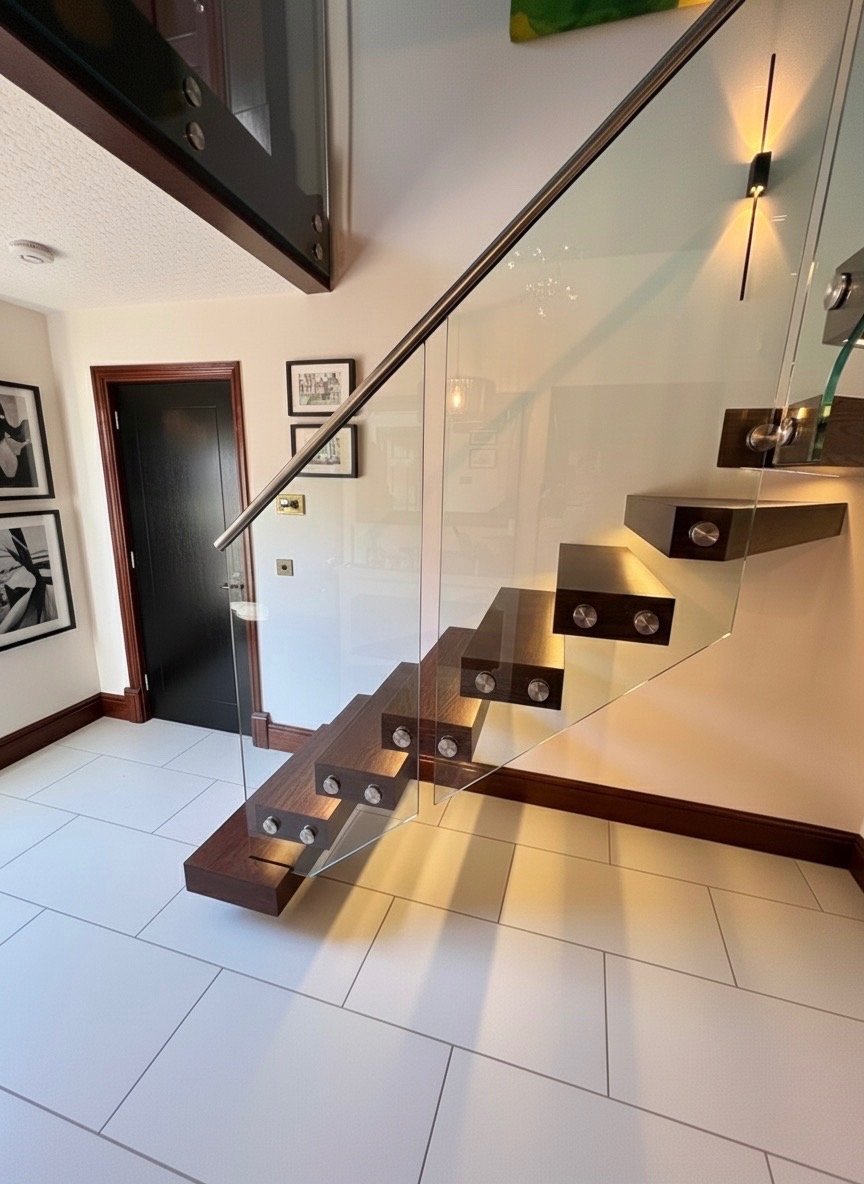
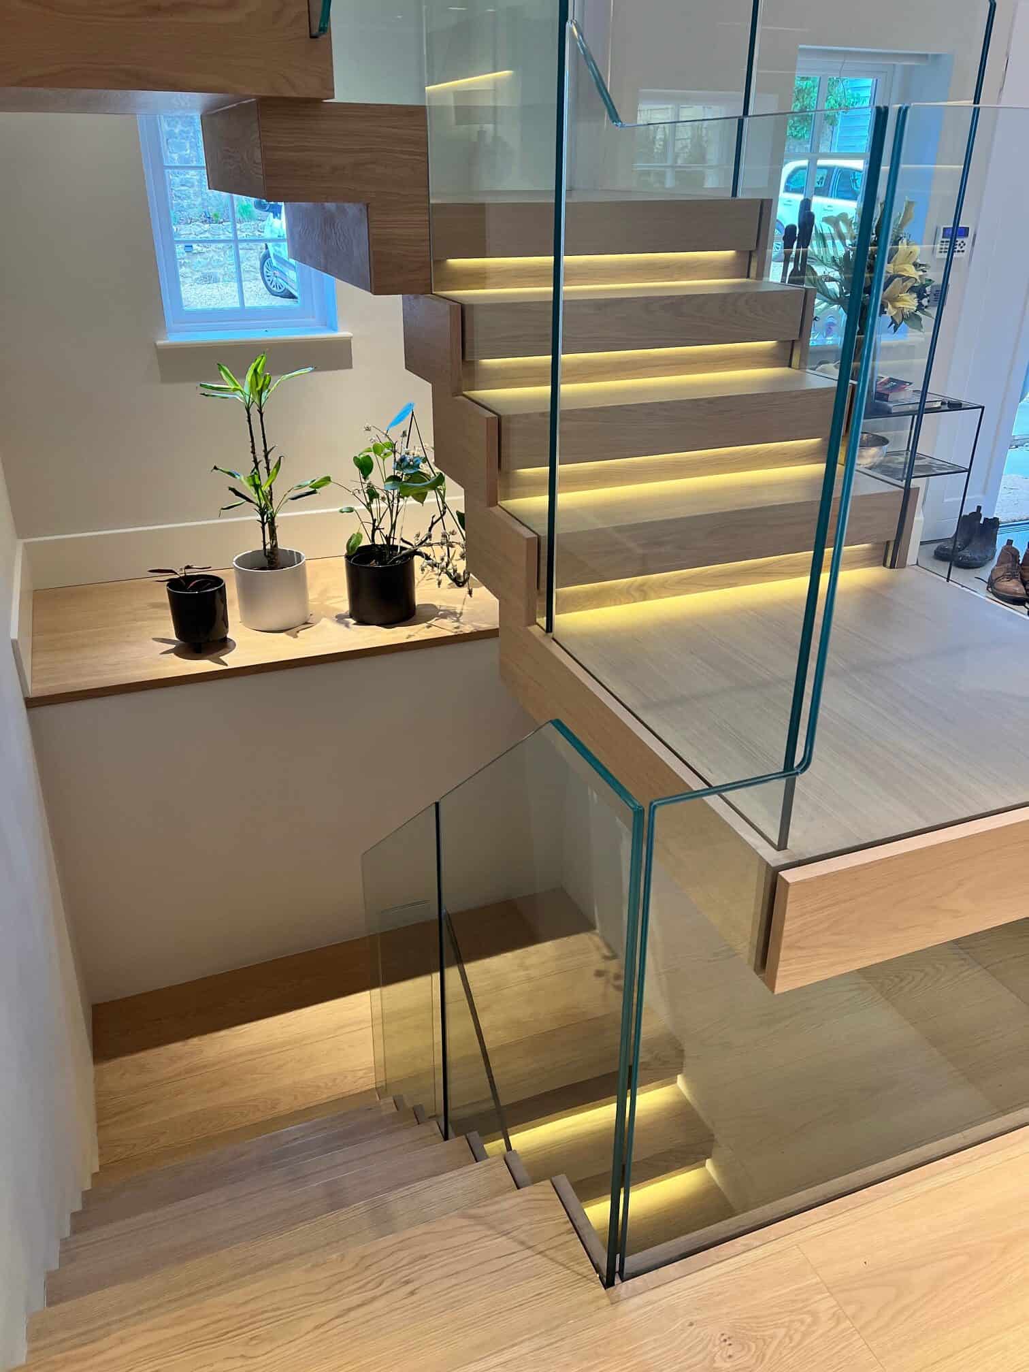
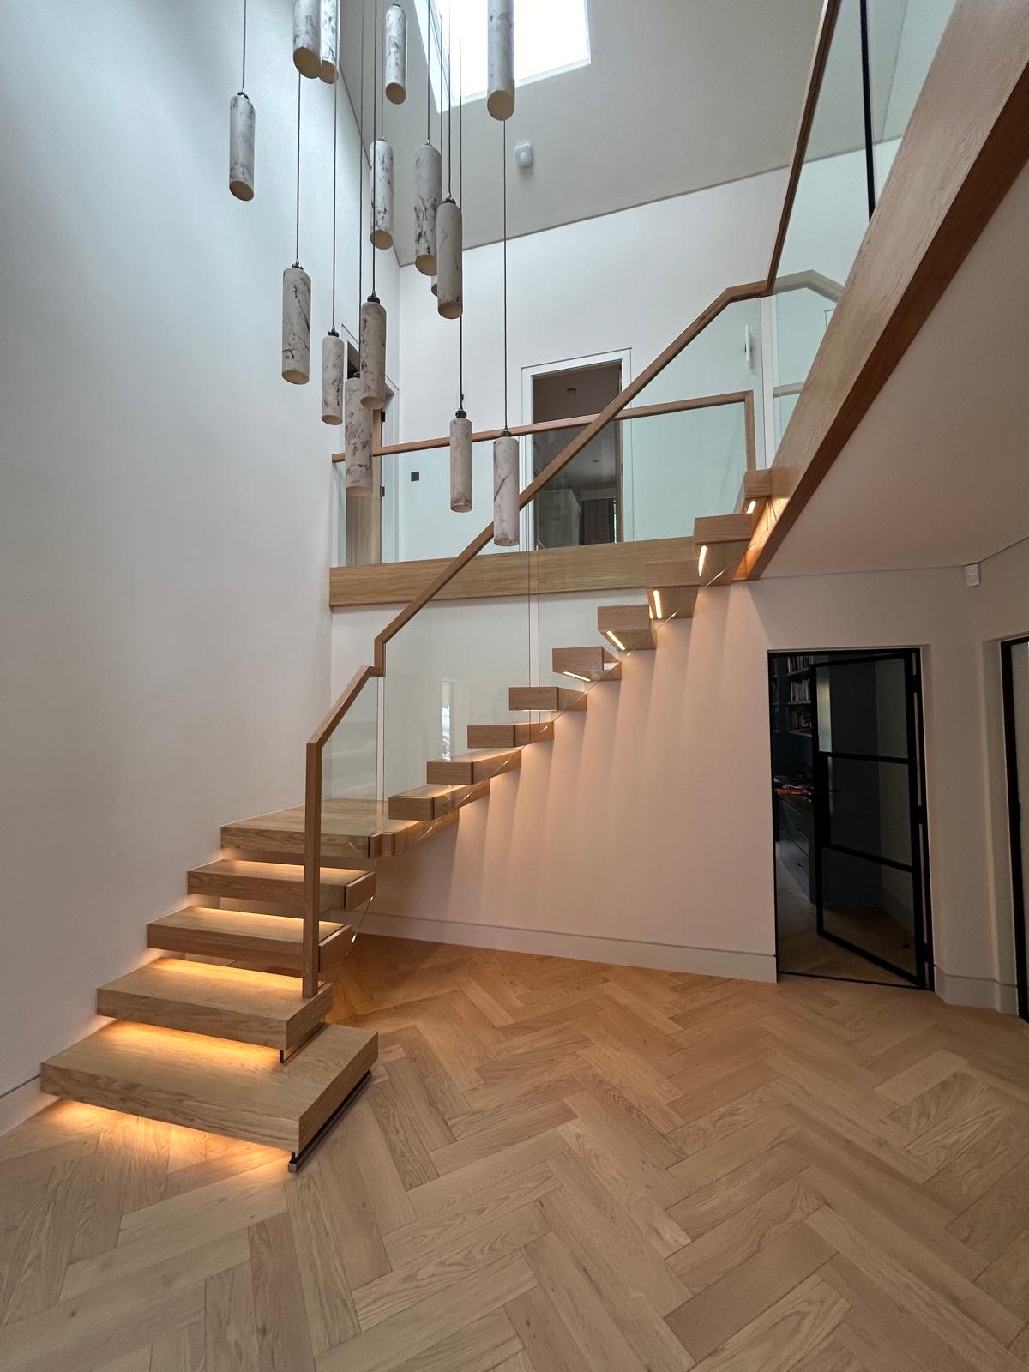
At Jarrods Staircases, we believe that the materials and finishes you choose can completely transform your staircase into a true design centrepiece. Far more than just a means of getting from one floor to another, a staircase can be a defining feature of your home — and the right material choices are essential to achieving the perfect result. Whether your style leans towards clean and contemporary or warm and classic, we offer a wide range of premium materials to suit your space, taste, and lifestyle.
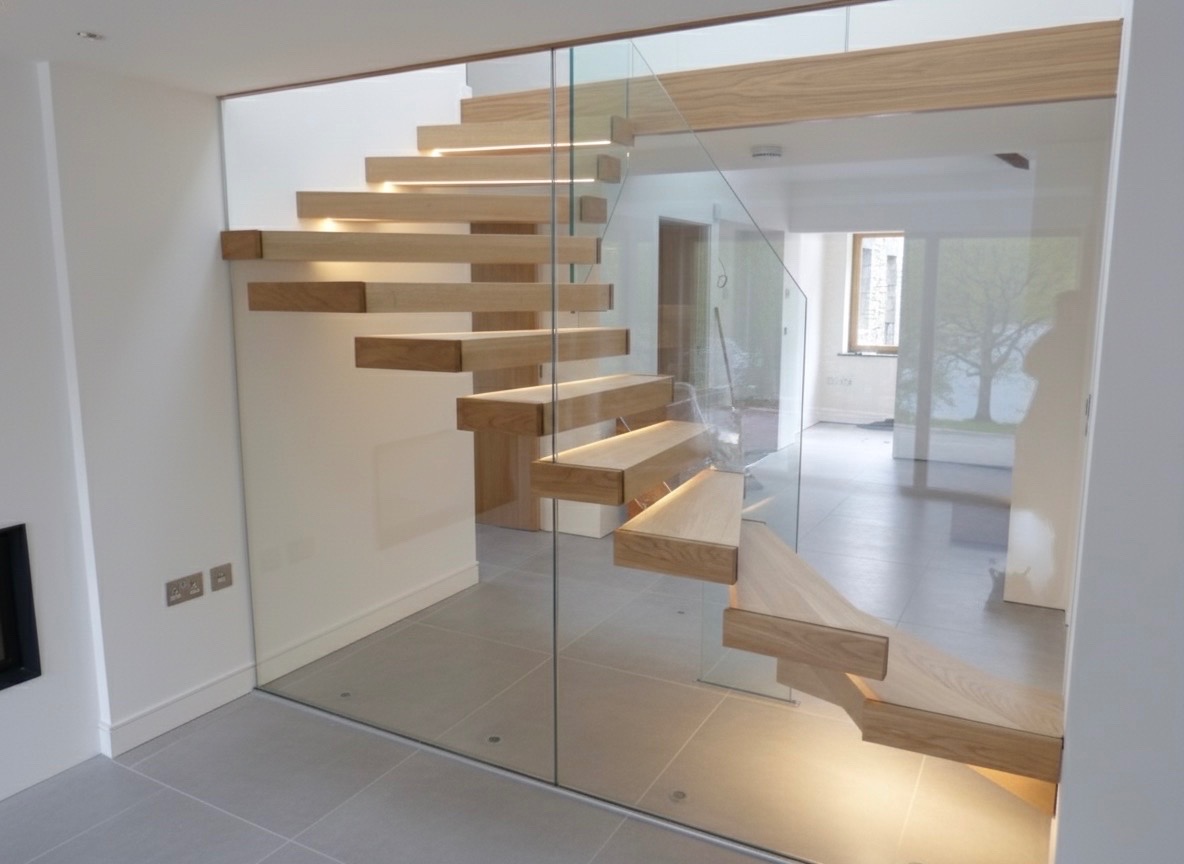
You might opt for sleek glass panels for a minimalist look, warm oak for timeless appeal, or powder-coated steel for a more industrial edge. We also offer a variety of specialist timbers and composite options, all of which are selected for their quality, durability, and aesthetic versatility.
These materials are not just about looks — they’re chosen for how well they wear over time, ensuring your staircase stays beautiful for years to come. In terms of finishes, the possibilities are just as varied. From smooth matte surfaces to high-gloss sheens, natural wood grains to textured lacquers, we’ll help you explore every option.
Our goal is to ensure that each element, from the tread finish to the balustrade detailing, complements the rest of your interior design and enhances the flow of your home. During your initial consultation, one of our expert designers will walk you through the full range of combinations available.
Built To Meet
Modern Safety
Standards
Every floating staircase is engineered around the structure of the property, not simply its appearance. Before manufacture, our team surveys the space, confirms the supporting construction and develops the concealed steelwork, fixings and tread layout needed to carry everyday loads safely.
The design is then developed to meet current UK Building Regulations, including the requirements for tread dimensions, guarding, handrails and the gaps between components. Where glass is used, we specify toughened or laminated safety glass appropriate to its position and purpose.
Comfort and day-to-day use are considered alongside structural performance. We review tread depth, rise, headroom, slip resistance and the needs of the household so the finished staircase feels secure and natural to use, not just visually striking.
During installation, every connection and finished component is checked by our experienced fitting team. We explain the completed staircase and its care requirements before handover, and the work is supported by our 10-year guarantee.
Seamless
Integration
With Your Home
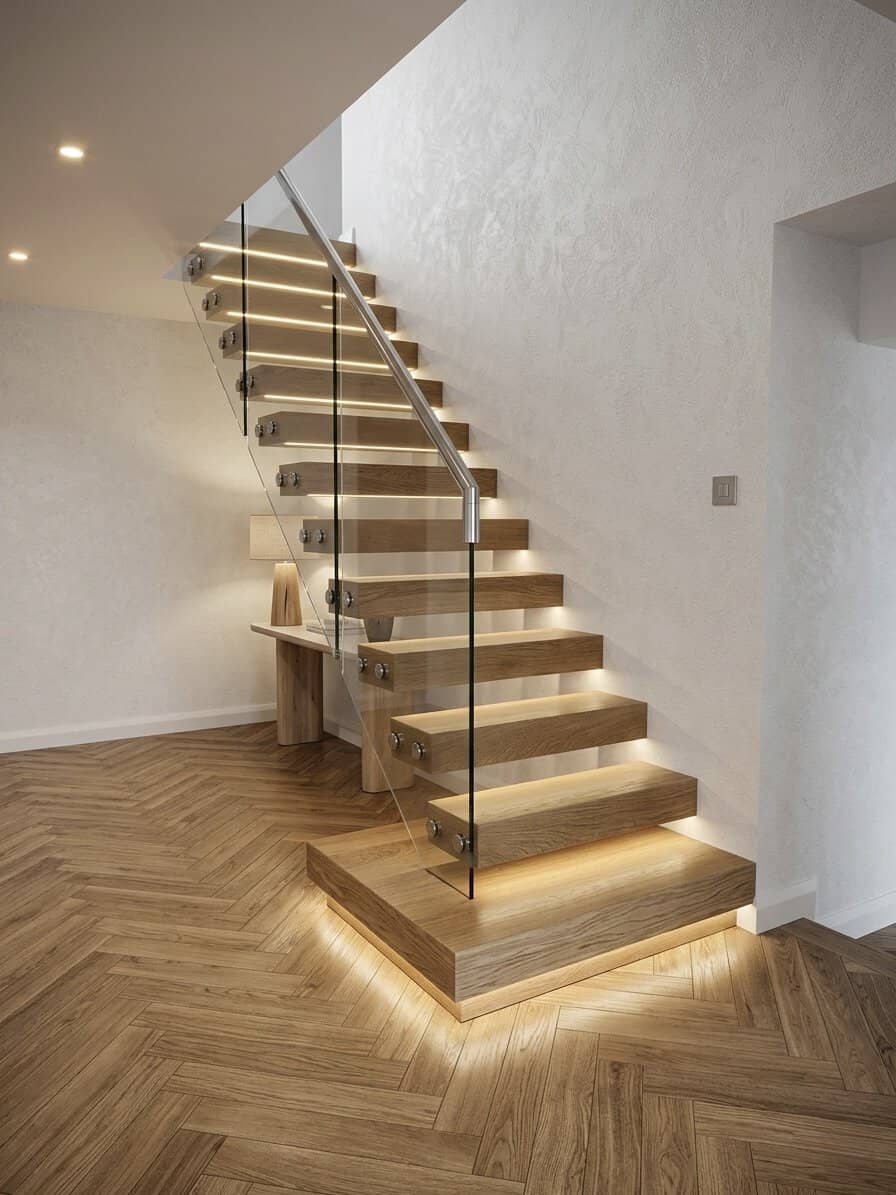
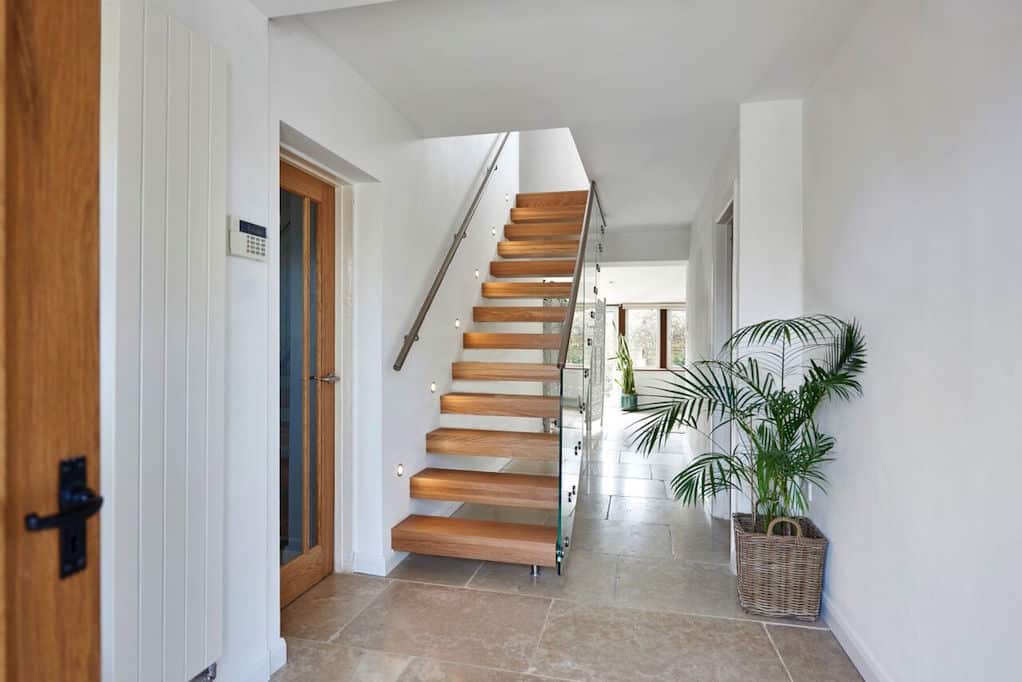
One of the most compelling features of a bespoke floating staircase is how effortlessly it can be designed to integrate with the character and layout of your home. At Jarrods Staircases, we don’t believe in one-size-fits-all solutions — every staircase we build is tailored from the ground up, allowing us to create something that fits naturally within your space, both visually and structurally.
Whether you’re working with a narrow hallway, a split-level landing, or a wide open-plan layout, our goal is always the same: to enhance the overall flow of your home while making a bold design statement. Because our staircases are fully custom-built, we can adapt every detail to complement existing architecture and décor.
That includes fine-tuning tread depth, width, and spacing for both comfort and visual balance. We also pay close attention to how the staircase interacts with your space — from the placement of walls and windows to ceiling heights and sightlines — ensuring it never feels forced or out of place. We also work closely with you to ensure that the materials, lighting, and finish choices align beautifully with your home’s design language.
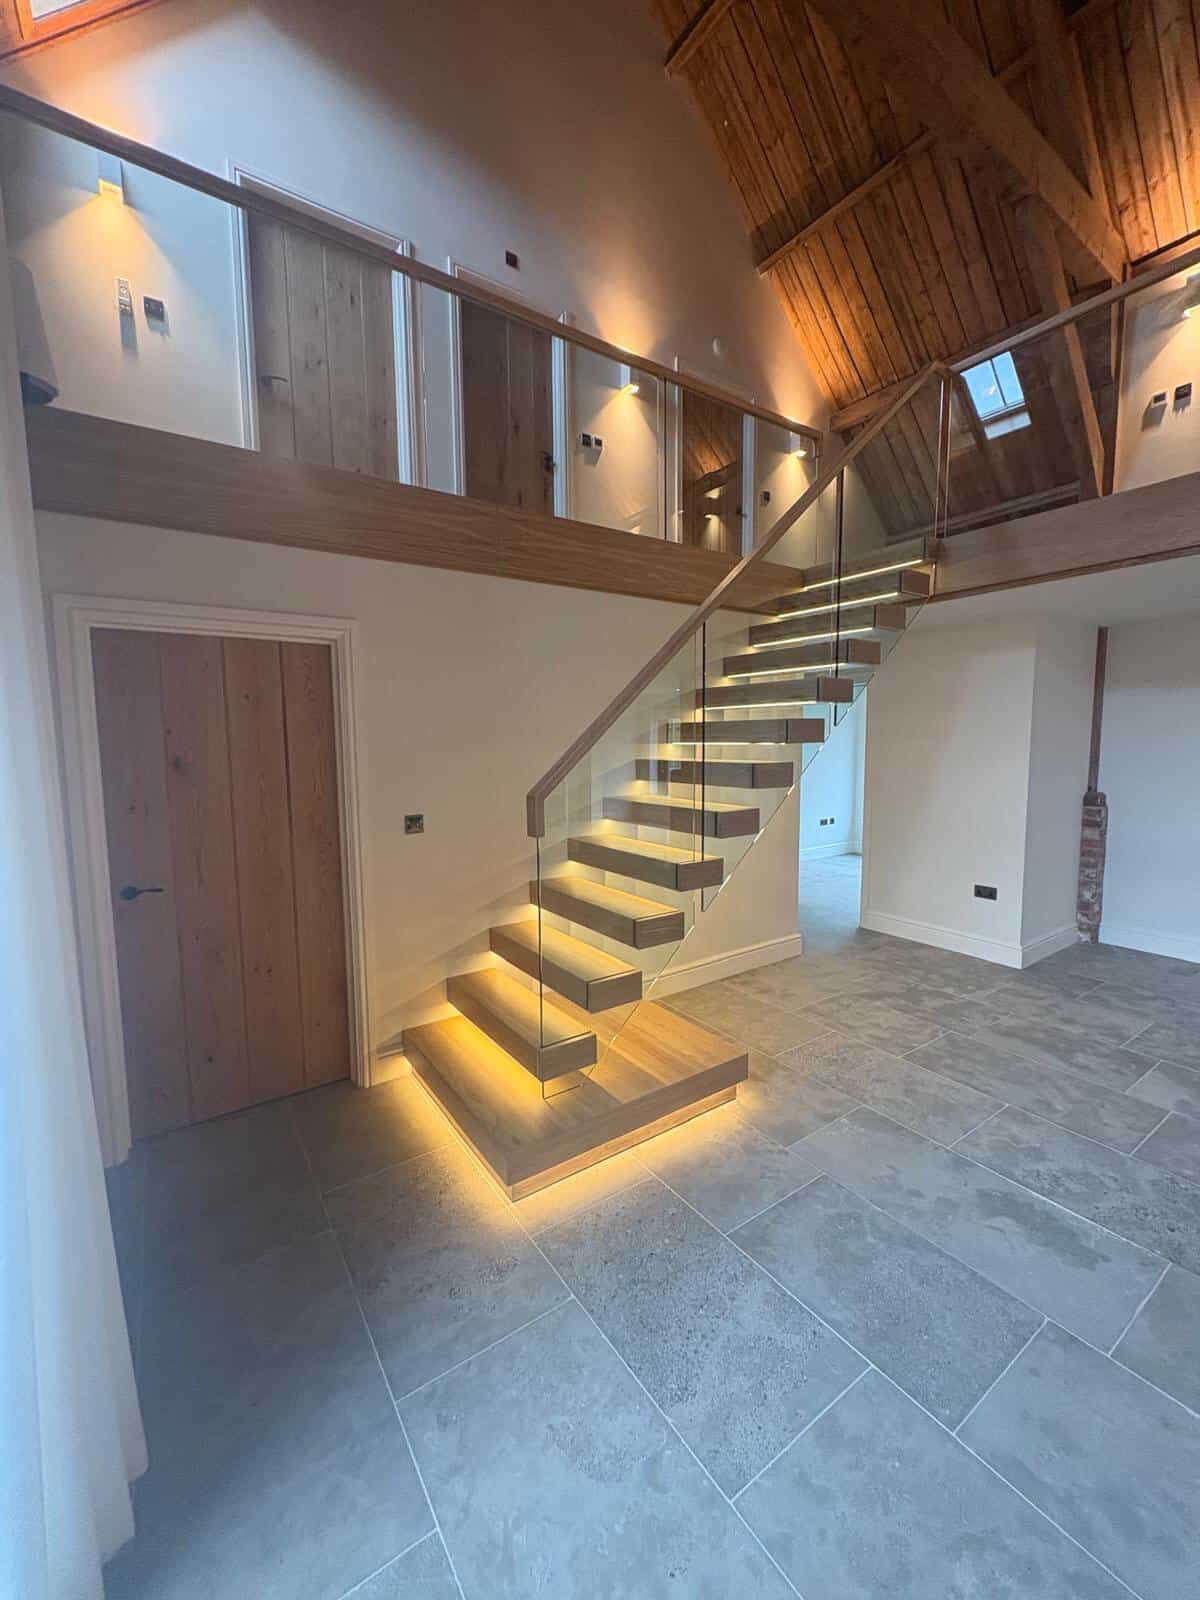
Whether you prefer natural timber treads that echo existing flooring or glass panels that keep sightlines open and uninterrupted, we’ll help you select a combination that adds harmony and elegance. Feature lighting can also be incorporated for both aesthetic and functional impact, allowing your staircase to shine even in low-light areas.
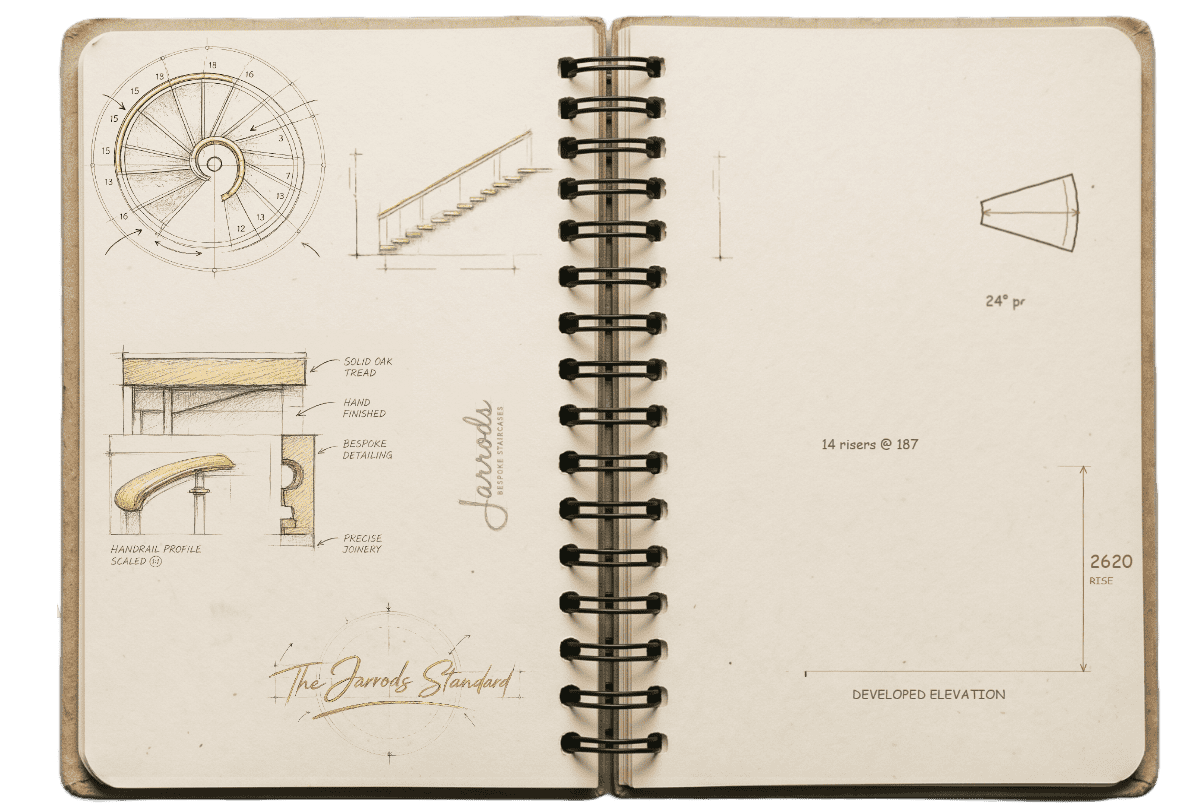
BESPOKE BY DESIGN
Crafted Around
You, Built To Last.
At Jarrods, every staircase is a unique combination of craftsmanship, precision and timeless design
FREQUENTLY ASKED
QUESTIONS
Everything you need to know about designing, manufacturing and installing a bespoke staircase.
Are floating staircases safe?
Yes, absolutely. While floating staircases may look like they’re defying gravity, they’re engineered with hidden steel supports that provide exceptional strength and stability. At Jarrods Staircases, we design each staircase to comply with all current UK building regulations and safety standards. Depending on your needs, we can include additional features like toughened glass balustrades or discreet handrails that add extra support without taking away from the floating effect. Our team carries out rigorous structural checks at every stage of the build and installation process. Whether it’s a busy family home or a stylish modern apartment, your staircase will be built to stand the test of time—both in terms of safety and durability. You’ll also have the opportunity to talk through safety concerns with our designer during your consultation, so we can tailor features that give you full peace of mind.
How much does a floating staircase cost?
The cost of a floating staircase varies depending on several factors, including the size, materials, finish, and complexity of the design. Because every Jarrods staircase is made bespoke to fit your home and preferences, we don’t offer one-size-fits-all pricing. That said, floating staircases are a premium product and typically cost more than standard staircases due to the level of craftsmanship and structural engineering involved. During your free consultation, our designer will assess your space, show you material samples, and talk through your ideas. After this visit, you’ll receive a no-obligation quote via email, which clearly outlines the costs based on your choices. We believe in complete transparency—no hidden extras or surprises. And because we manage everything in-house—from design to installation—we can maintain high standards while offering competitive pricing for a truly custom product.
Can floating staircases be installed in any home?
In most cases, yes. Floating staircases are incredibly versatile and can be designed to suit a wide range of properties—from modern new builds to period homes undergoing renovation. That said, the main requirement is a solid supporting wall that can bear the weight of the cantilevered treads. Our team will assess your space during the initial design consultation to ensure it’s structurally suitable. If modifications are needed, such as reinforcing a wall or adjusting the layout slightly, we’ll talk you through all the options. Thanks to our bespoke approach, we can tailor the design around architectural features, low ceilings, or unusual layouts. Whether your space is compact or expansive, we’ll create a floating staircase that fits beautifully and feels like it belongs. We’ve installed staircases in homes across England and Wales and are always happy to advise on the best solution for your property.
How long does the process take from start to finish?
From initial consultation to final installation, the process of designing and fitting your floating staircase typically takes around 6 to 8 weeks. This allows time for design, material sourcing, manufacturing, and preparing your space for installation. After you get in touch with us, we’ll arrange for a designer to visit your home within 24–48 hours. They’ll assess the site, take measurements, and show you material options. Within a few days, you’ll receive a no-obligation quote via email. Once you approve the design and confirm the order, our surveyor will carry out a final check before scheduling your installation. The fitting itself usually takes 1–2 days, depending on the complexity of the staircase. Throughout the process, we’ll keep you updated with clear timeframes so you always know what to expect. Our goal is to make the journey from design to installation smooth, efficient, and stress-free.
What maintenance does a floating staircase require?
Floating staircases are surprisingly low maintenance. Because they don’t have risers or bulky structural elements underneath, there are fewer places for dust and debris to collect—making them much easier to keep clean. A regular wipe down of the treads with a soft cloth and appropriate cleaner is usually all that’s needed to keep your staircase looking great. If you opt for wood treads, we’ll recommend a finish that protects against wear and is easy to refresh if needed. Glass balustrades can be cleaned with a standard glass cleaner to keep them streak-free. The metal components, such as the hidden supports, are built to last and require no ongoing upkeep. And since all our staircases come with a 10-year guarantee, you can rest easy knowing you’re covered if anything ever needs adjusting or replacing. During installation, we’ll also give you tailored care instructions specific to your chosen materials.
Can floating staircases be installed in older properties?
Yes, floating staircases can often be installed in older properties, but it depends on the structural integrity of the walls and surrounding framework. Many older homes were not originally designed to support cantilevered loads, so additional reinforcement may be required. At Jarrods Staircases, we carry out a full structural assessment before any design work begins. If needed, we can incorporate hidden steel supports or adjust the fixing method to ensure the staircase is completely secure. We always aim to retain the character of the property while introducing a modern feature that feels in keeping with the space. Floating staircases can work beautifully in period homes when carefully designed, often paired with timber treads or subtle glass balustrades to balance old and new. With the right approach, even traditional properties can benefit from the clean lines and openness that floating staircases provide.
Do floating staircases creak or move over time?
A properly designed and installed floating staircase should not creak or feel unstable. Any movement or noise is usually the result of poor installation or low-quality materials. At Jarrods Staircases, we engineer our floating staircases using strong structural supports and precision fixings to ensure long-term stability. Each tread is securely anchored, and all components are carefully fitted to eliminate gaps or flex. We also use high-quality materials such as solid timber, steel and toughened glass, which are less prone to wear and movement over time. During installation, we make fine adjustments to ensure everything is perfectly aligned and secure. Once completed, your staircase should feel solid underfoot, just like a traditional staircase. With proper design and craftsmanship, a floating staircase will remain quiet, stable and reliable for many years, even in busy households.