

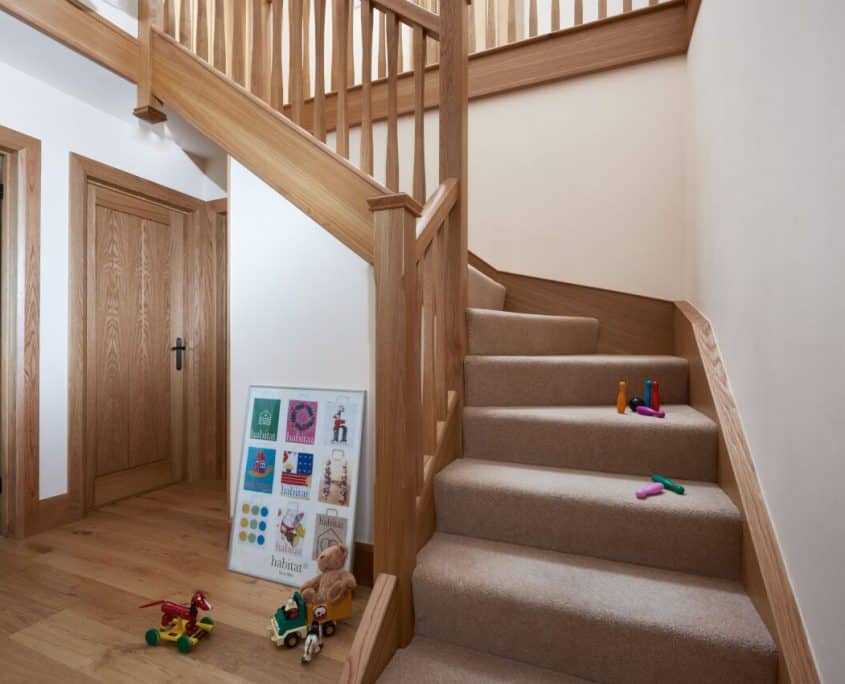
A staircase is one of the most important structural and design features in any home, connecting different floors while influencing how space is used throughout the property. However, the original position or direction of a staircase is not always the most practical arrangement, particularly in older British homes where layouts were designed around different living requirements. Homeowners planning renovations often wonder whether it is possible to change the direction of their staircase to create additional space, improve accessibility or introduce a more attractive design.
At Jarrods Staircases, we understand that every property has its own characteristics and challenges. Changing the direction of a staircase can be an excellent way to transform an interior, but it requires careful planning, professional expertise and an understanding of structural considerations. Whether you want to reverse the direction of an existing staircase, introduce a turn or completely redesign its position, there are several important factors to consider before beginning the project.
Is It Possible to Change the Direction of an Existing Staircase?
Changing the direction of a staircase is certainly possible in many properties, although the complexity of the work depends on the existing design, available space and structural layout of the building. Some alterations are relatively straightforward, while others require significant changes to the surrounding floors, walls and supporting structures.
For example, a straight staircase may be redesigned to incorporate a quarter-turn or half-turn arrangement, allowing it to fit more comfortably within a particular area. Alternatively, homeowners may wish to reverse the direction of the staircase so that it begins and finishes in different positions.
These changes often involve more than simply adjusting the existing steps. The staircase may need to be partially or completely replaced, particularly where the original supporting structure cannot accommodate the proposed arrangement.
At Jarrods Staircases, we believe that successful staircase alterations begin with understanding the property and identifying a design that balances practicality, safety and visual appeal.
Why Would You Want to Change the Direction of Your Staircase?
There are several reasons why homeowners consider changing the direction of their staircase. One of the most common is the desire to create a more practical layout, particularly when undertaking a substantial property renovation or extension.
In some homes, the existing staircase occupies valuable floor space or creates an awkward arrangement within the hallway. Changing its direction may allow furniture to be positioned more effectively, improve movement between rooms or create additional opportunities for storage.
Other homeowners want to improve the appearance of their property. A staircase positioned directly opposite the front door, for example, may dominate the entrance hall. Redesigning its direction could create a more welcoming environment and allow the surrounding space to feel more balanced.
Accessibility can also influence the decision. Although changing direction does not automatically make stairs easier to use, a carefully designed replacement may provide an opportunity to improve the dimensions of the steps, handrail arrangements and overall usability.
What Are the Different Ways to Change a Staircase Layout?
There are several staircase configurations that homeowners can consider when planning a change of direction. The most suitable option depends on the available floor space, the position of surrounding walls and the location of the upper-floor opening.
A straight staircase provides a simple route between floors, but it can require a considerable amount of uninterrupted floor space. Introducing a quarter-turn staircase creates a 90-degree change in direction, usually through a landing or carefully designed turning steps.
A half-turn staircase incorporates a 180-degree change in direction, allowing the staircase to return alongside itself. This arrangement can be particularly useful where space is limited or where the existing floor plan makes a straight staircase impractical.
Some properties may also accommodate more complex configurations, including staircases with multiple turns or split-level arrangements.
Each design has different structural and dimensional requirements, making professional assessment essential before deciding which configuration will work best.
Can You Reverse the Direction of a Staircase?
Reversing a staircase means changing its orientation so that the bottom and top access points are positioned differently. This might involve moving the first step to another part of the hallway or altering the direction in which the staircase rises.
Although this sounds relatively simple, reversing a staircase can require extensive work. The existing floor opening may no longer align with the proposed arrangement, while surrounding walls, doors and structural supports could restrict the available options.
Headroom is another important consideration. A staircase must provide sufficient clearance throughout its route, and reversing the direction can introduce problems where the upper floor or ceiling restricts the available height.
In some cases, a replacement staircase can be designed to fit within the existing opening. However, more substantial alterations may require changes to the surrounding structure.
A professional staircase designer can assess the available space and determine whether reversing the direction is practical.
Do You Need Planning Permission to Change a Staircase?
In England, changing the direction of an internal staircase does not usually require planning permission when the work takes place entirely inside a house. However, there are circumstances where additional permissions may be necessary.
Listed buildings are subject to special controls, and alterations affecting their historic character may require listed building consent. Properties that have been converted into flats or have other planning restrictions may also require additional consideration.
Building regulations are particularly important when changing a staircase layout. The new design must satisfy applicable requirements relating to safety, stair dimensions, headroom, guarding and handrails.
In England, Approved Document K provides guidance covering protection from falling, collision and impact, including requirements relevant to staircase construction.
Structural alterations, such as modifying floor joists or creating a new staircase opening, may also require calculations and appropriate building control approval.
At Jarrods Staircases, we recommend establishing the relevant requirements before work begins to avoid unnecessary complications during installation.
What Structural Changes Might Be Necessary?
Changing the direction of a staircase can affect several parts of a property’s structure. One of the most significant considerations is the opening in the upper floor through which the staircase passes.
If the proposed staircase rises in a different direction, the existing opening may need to be enlarged, repositioned or reinforced. This can involve alterations to floor joists and the installation of additional structural supports.
Walls surrounding the staircase may also influence the design. Some walls are load-bearing and cannot be removed or modified without appropriate structural assessment and support.
The position of doors, windows, radiators and electrical installations can create further complications. These features may need to be relocated to accommodate the new staircase safely and comfortably.
A detailed survey is therefore essential before committing to a particular design. Understanding the property’s structural limitations helps establish what is achievable and reduces the likelihood of unexpected problems during construction.
Could Metal Staircases Be Suitable for a New Layout?
When changing the direction of a staircase, homeowners have an opportunity to explore materials and designs that differ from the original installation. Metal Staircases can provide an attractive alternative to traditional timber construction, particularly where the aim is to create a distinctive architectural feature.
Metal offers considerable design flexibility and can be incorporated into straight, quarter-turn and other staircase configurations. Depending on the design, steel components can provide structural support while allowing for relatively slender profiles.
This makes metal an appealing option for homeowners seeking a staircase that complements an open-plan interior or contemporary renovation.
Metal can also be combined with timber, glass and other materials to create a balanced appearance. For example, timber treads supported by a steel structure can introduce warmth while maintaining a modern aesthetic.
However, the suitability of a metal staircase depends on the proposed layout, structural requirements and installation conditions. Professional design remains essential regardless of the materials selected.
Are Classic Metal Staircases Suitable for Traditional Properties?
Changing the direction of a staircase does not necessarily mean introducing an entirely modern appearance. Many homeowners prefer a design that respects the character of their property while improving its functionality.
Classic Metal Staircases can provide an elegant solution for traditional interiors, combining durable construction with decorative detailing and timeless finishes.
Metal balustrades featuring carefully considered patterns, traditional handrails and complementary timber elements can work particularly well in period-inspired homes.
For properties undergoing renovation, a classic metal design may help maintain a consistent architectural style while accommodating a completely different staircase arrangement.
The flexibility of metal construction also allows homeowners to explore bespoke features that reflect their individual preferences.
At Jarrods Staircases, we understand the importance of creating designs that feel appropriate for their surroundings. A successful staircase should complement the property’s existing character rather than appear disconnected from the wider interior.
Can Contemporary Metal Staircases Improve an Open-Plan Home?
Open-plan living has become increasingly popular throughout the UK, with homeowners looking to create brighter interiors and improve the connection between different areas of their properties.
Changing the direction of a staircase can support these ambitions by opening up previously restricted spaces and creating a more natural flow between rooms.
Contemporary Metal Staircases are particularly appealing in modern interiors because they can combine clean lines, minimalist detailing and carefully engineered structural components.
Designs featuring slim metal supports, open risers and glass balustrades can help maintain a sense of openness, although the arrangement must still comply with relevant safety requirements.
A contemporary staircase may also become a central design feature, especially when positioned within a spacious entrance hall or open-plan living area.
Choosing suitable materials, finishes and proportions helps ensure that the staircase enhances the surrounding architecture without overwhelming the space.
How Much Does It Cost to Change the Direction of a Staircase?
The cost of changing a staircase’s direction varies considerably depending on the extent of the alterations required. A relatively straightforward replacement within an existing opening will generally involve less structural work than relocating a staircase to another part of the property.
Factors influencing the overall cost include the proposed design, materials, dimensions, installation complexity and any modifications required to surrounding floors or walls.
Additional expenses may arise from structural engineering, building control applications, plastering, flooring alterations and decorating.
Bespoke staircase designs can also involve greater investment, particularly where specialist metalwork, decorative balustrades or unusual configurations are required.
Rather than relying on a general estimate, homeowners should obtain a detailed quotation based on their property and preferred design.
Although changing a staircase layout can represent a substantial investment, the improvements to functionality, appearance and available space may provide significant long-term benefits.
How Long Does It Take to Change a Staircase Direction?
The timescale for changing a staircase depends on the complexity of the project and the amount of preparation required.
Initial stages typically involve surveying the property, developing the proposed design and confirming structural requirements. Where a bespoke staircase is required, manufacturing must also be completed before installation can begin.
The physical installation may take several days for a relatively straightforward replacement, while projects involving structural alterations can require considerably longer.
Changes to the upper-floor opening, supporting walls or surrounding finishes may extend the overall programme.
Homeowners should also consider how access between floors will be maintained while the work takes place. Temporary arrangements may be necessary during certain stages of installation.
Careful planning helps minimise disruption and ensures that each part of the project is completed in the correct sequence.
Is Changing Your Staircase Direction Worth It?
Changing the direction of a staircase can be a worthwhile investment when the existing arrangement limits the functionality or appearance of a property.
A redesigned staircase may create additional usable space, improve access between floors and allow the surrounding interior to be organised more effectively.
It can also provide an opportunity to replace outdated materials, introduce a more attractive design and create a staircase that better reflects the homeowner’s preferences.
However, not every property will benefit from substantial alterations. Where the existing staircase is well positioned and structurally sound, renovation may offer a more economical way to achieve a refreshed appearance.
The key is to assess the practical benefits against the cost and complexity of the proposed changes.
A professional consultation can help homeowners understand their options and make an informed decision.
Transform Your Home with Jarrods Staircases
Changing the direction of a staircase can completely transform how a home looks and functions. From improving awkward hallway layouts to creating impressive architectural features, a carefully planned redesign can make a substantial difference to everyday living.
At Jarrods Staircases, we appreciate that every staircase project requires an individual approach. The most successful designs consider the property’s structure, available space, interior style and the practical needs of the people using it.
Whether you are considering a traditional staircase with elegant metal detailing or a striking contemporary design, exploring the available options is an important first step.
If you are planning a property renovation and would like to discover whether changing your staircase direction is possible, contact Jarrods Staircases. Our team can help you explore suitable designs and take the next step towards creating a staircase that works beautifully within your home.