

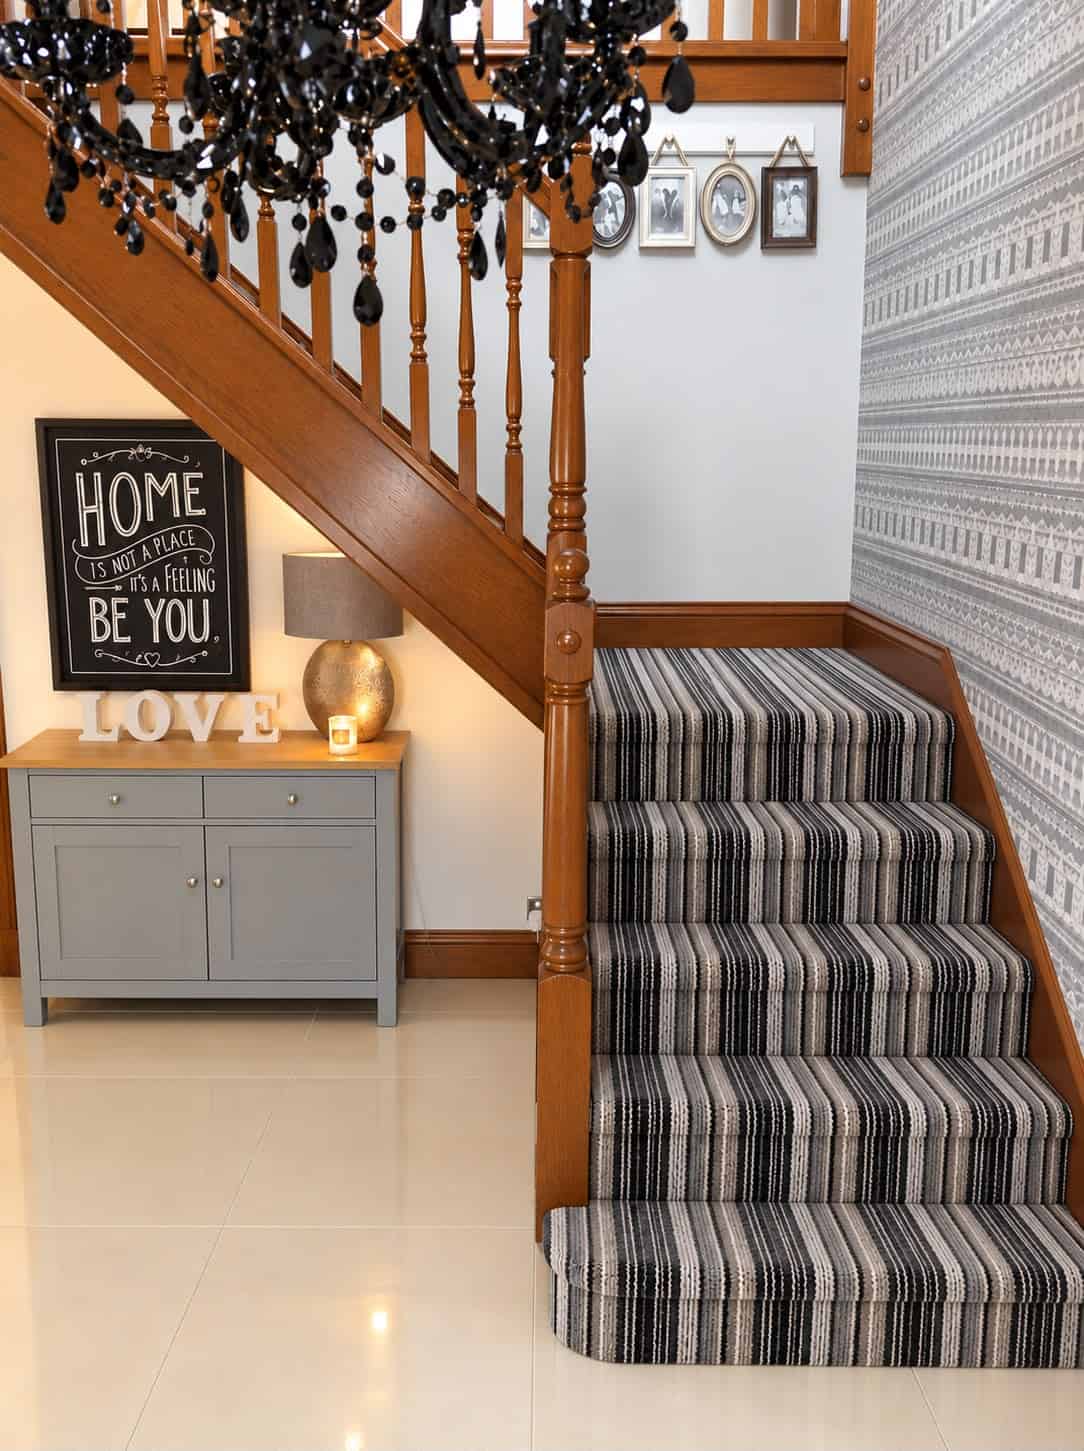
When designing a new staircase or renovating an existing one, there are numerous decisions to make, from the materials used to the overall style and layout. One of the most important considerations is whether to choose open or closed stair risers. Although this might seem like a relatively small detail, the type of riser you select can significantly influence the appearance, functionality and safety of your staircase.
At Jarrods Staircases, we understand that every home is different, and choosing the right staircase design involves balancing practical requirements with personal preferences. Open and closed stair risers each offer distinct advantages, making them suitable for different properties and interior styles. In this guide, we explore the differences between these two popular staircase designs, including their benefits, potential drawbacks and the factors homeowners should consider before making a decision.
What Are Stair Risers?
Before exploring the differences between open and closed risers, it is important to understand their role in staircase construction. A staircase consists of several components that work together to provide a safe and practical connection between floors.
The tread is the horizontal surface you step onto, while the riser refers to the vertical distance between consecutive treads. In a closed-riser staircase, this space is filled by a vertical panel. In an open-riser staircase, the space is left partially open, creating a visible gap between steps.
Risers influence much more than the appearance of a staircase. Their design can affect how light travels through a room, how easily the stairs can be cleaned and how the structure integrates with the surrounding interior.
Both arrangements can be incorporated into traditional and contemporary staircase designs, although their suitability depends on the property’s layout and the relevant building regulations.
What Is an Open-Riser Staircase?
An open-riser staircase features gaps between the individual treads rather than solid vertical panels. This creates a lighter, more open appearance, allowing light and views to pass through the staircase.
Open risers are particularly popular in contemporary homes, where homeowners often favour minimalist designs and a greater sense of space. They can be combined with timber, metal and glass to create striking architectural features that complement modern interiors.
One of their most appealing characteristics is the visual impression that the steps are floating. Depending on the supporting structure, an open-riser staircase can appear less imposing than a traditional enclosed design.
However, open-riser staircases must be carefully designed to meet applicable safety requirements. In England, guidance within Approved Document K generally requires openings between treads in stairs within dwellings to prevent a 100mm sphere from passing through.
This means that open risers cannot simply feature unrestricted gaps between steps, and professional design is essential.
What Is a Closed-Riser Staircase?
A closed-riser staircase features solid vertical panels connecting consecutive treads, creating a continuous structure without open spaces between the steps.
This is one of the most familiar staircase designs found in British homes, particularly traditional terraced houses, semi-detached properties and older detached homes.
Closed risers provide a substantial appearance and can be finished in numerous ways to complement the surrounding interior. Timber treads and painted risers remain a popular combination, while fully carpeted staircases offer a softer, more traditional finish.
Because the spaces between steps are enclosed, closed-riser staircases can also provide practical advantages for households with young children or pets.
Another benefit is the opportunity to utilise the area beneath the staircase. Depending on its construction, the enclosed design may be particularly suitable for incorporating cupboards, drawers or other storage solutions.
At Jarrods Staircases, we appreciate how versatile closed-riser designs can be, especially when homeowners want to combine traditional craftsmanship with modern finishes.
How Do Open and Closed Risers Affect the Appearance of a Home?
The visual difference between open and closed risers is often the deciding factor for homeowners considering a new staircase.
Open-riser staircases create a lighter appearance because the gaps between steps allow the surrounding interior to remain visible. This can be particularly effective in open-plan properties, where maintaining a sense of space is an important design consideration.
They also allow natural light to travel through the staircase, potentially making nearby hallways and living areas feel brighter.
Closed-riser staircases create a more solid appearance, which can complement traditional interiors or properties where the staircase is intended to form a substantial architectural feature.
However, closed risers do not necessarily mean an outdated design. Contemporary finishes, contrasting materials and carefully selected balustrades can transform a conventional staircase into an attractive modern installation.
The best option depends on the overall style of the property and the atmosphere the homeowner wants to create.
Are Open-Riser Staircases Safe?
Safety is an important consideration when choosing any staircase, particularly in family homes.
Open-riser staircases can be safe when properly designed and installed in accordance with applicable building regulations. However, the gaps between treads require particular attention.
As mentioned earlier, openings between steps in domestic staircases in England must generally be designed so that a 100mm sphere cannot pass through. This requirement helps reduce the risk associated with excessively large gaps.
Handrails, balustrades, tread dimensions and suitable slip resistance are also important considerations.
Some homeowners may find open risers less reassuring, particularly if they have young children, pets or family members who are uncomfortable with visible gaps between steps.
Closed risers eliminate these openings, which may make them a more comfortable choice for certain households.
Nevertheless, neither design is automatically safer in every situation. The quality of the installation, overall staircase geometry and suitability for the people using it are equally important.
Which Staircase Design Is Easier to Clean?
Cleaning and maintenance are practical factors that homeowners sometimes overlook when selecting a staircase design.
Open-riser staircases can be relatively straightforward to clean because the individual treads are accessible from different angles. Their open construction may also reduce the number of enclosed corners where dust can accumulate.
However, dirt and small objects can fall through the gaps between steps, potentially creating additional cleaning requirements beneath the staircase.
Closed-riser staircases prevent debris from passing between treads, helping keep the area underneath cleaner.
On the other hand, the junction between each tread and riser can collect dust, particularly where decorative mouldings or detailed finishes are present.
The materials used also influence maintenance requirements. Painted timber, natural wood, metal and carpeted finishes all require different cleaning methods.
For most households, both designs can be maintained effectively with regular cleaning and appropriate care.
Are Open-Riser Staircases More Expensive Than Closed Risers?
The cost of a staircase depends on several factors, including its dimensions, materials, construction method and the complexity of the installation.
Open-riser staircases are often associated with bespoke contemporary designs, which may involve specialist structural components and more detailed engineering.
For example, a staircase featuring substantial timber treads, concealed supports and glass balustrades may require a greater investment than a straightforward traditional staircase.
However, the absence of solid riser panels does not automatically make an open-riser staircase more expensive.
Closed-riser designs can also vary considerably in price, particularly when incorporating premium hardwoods, decorative detailing or bespoke finishes.
The most reliable way to compare costs is to obtain quotations based on the specific designs being considered.
At Jarrods Staircases, we believe homeowners should consider long-term quality and suitability alongside the initial installation cost.
Can You Change a Closed-Riser Staircase into an Open-Riser Design?
Homeowners who already have a traditional staircase sometimes wonder whether removing the existing riser panels could create a more contemporary appearance.
Although converting a closed-riser staircase into an open-riser design may be possible in certain circumstances, it is not always straightforward.
In some traditional staircases, the risers contribute to the structural stability of the overall assembly. Removing them without proper assessment could weaken the staircase or cause unwanted movement.
The resulting gaps must also comply with relevant safety requirements, which may mean additional components or modifications are necessary.
Furthermore, the existing treads and supporting strings may not be suitable for an open-riser configuration.
For these reasons, homeowners should avoid removing risers as a DIY project without professional advice.
A staircase specialist can assess whether the existing structure can be adapted safely or whether a replacement staircase would provide a more practical solution.
Which Stair Risers Are Best for Smaller Homes?
Space is often a major consideration in British properties, particularly where hallways are narrow or natural light is limited.
Open-riser staircases can be an attractive choice for smaller interiors because their design allows light and views to pass through the structure.
This can help create the impression of a more spacious environment, even when the physical dimensions of the staircase remain unchanged.
Closed-riser staircases, however, can offer valuable opportunities for practical storage. The enclosed area beneath the stairs may accommodate cupboards, shelving or fitted drawers, helping homeowners make better use of limited floor space.
Neither design necessarily occupies less space simply because of its riser arrangement. The staircase’s overall dimensions, pitch and configuration determine how much room it requires.
The decision should therefore reflect whether the priority is visual openness, additional storage or a combination of both.
Do Open and Closed Risers Work with Different Staircase Materials?
Both open and closed risers can be incorporated into a wide range of staircase materials, providing homeowners with considerable design flexibility.
Timber remains a popular choice because of its natural appearance and versatility. Solid timber treads can complement both traditional closed-riser staircases and contemporary open designs.
Metal is another attractive option, particularly where homeowners want slim structural elements or an industrial-inspired finish.
Glass balustrades can be used alongside either riser arrangement, helping maintain visibility and allowing natural light to move through the surrounding space.
Closed risers can also incorporate contrasting finishes, such as natural oak treads paired with white painted panels.
The combination of materials should complement the property’s interior while providing the necessary strength, durability and practical performance.
At Jarrods Staircases, we understand that selecting the right materials is just as important as choosing the staircase configuration itself.
Are Closed-Riser Staircases Better for Understairs Storage?
One of the practical advantages of a closed-riser staircase is its suitability for creating enclosed storage beneath the steps.
In many homes, the area underneath a staircase is used for storing shoes, coats, cleaning equipment and other household essentials.
A closed-riser design can make it easier to create a visually continuous enclosure around this space, particularly when combined with fitted cupboards or bespoke cabinetry.
Open-riser staircases can also accommodate storage, but enclosing the area underneath may reduce the visual openness that makes this design appealing.
Homeowners should therefore consider their storage requirements before finalising their staircase design.
Where additional storage is a priority, a traditional enclosed staircase may provide a particularly practical starting point.
However, a carefully planned bespoke design can sometimes combine attractive staircase features with useful storage solutions.
How Do You Choose Between Open and Closed Stair Risers?
Choosing between open and closed risers ultimately depends on the property’s characteristics, the homeowner’s preferences and the practical requirements of the household.
For contemporary interiors where natural light and visual openness are priorities, open risers can create an impressive architectural feature.
For traditional homes, family properties or interiors where enclosed storage is particularly valuable, closed risers may offer a more suitable arrangement.
Budget, maintenance expectations and accessibility should also influence the decision.
It is important to remember that staircase design involves more than appearance. The dimensions, structural support, handrails and overall installation must work together to create a safe and comfortable staircase.
Seeking professional advice can help homeowners explore the available possibilities and identify a design that complements their property.
Discover Your Ideal Staircase with Jarrods Staircases
Open and closed stair risers offer different advantages, but both can form part of a beautiful and practical staircase. Open risers provide a contemporary appearance and allow light to pass through the structure, while closed risers offer a more traditional finish and can support practical storage arrangements.
At Jarrods Staircases, we understand that choosing the right staircase is an important decision. Whether you are renovating an existing staircase or planning a completely new installation, the design should complement your home while meeting your everyday requirements.
Our team is passionate about creating attractive staircase solutions that combine quality craftsmanship with thoughtful design. From traditional timber staircases to contemporary installations incorporating metal and glass, we can help you explore the options available for your property.
If you are considering a new staircase or would like to transform your existing design, contact Jarrods Staircases to discuss your ideas and discover how the right staircase can enhance your home.