

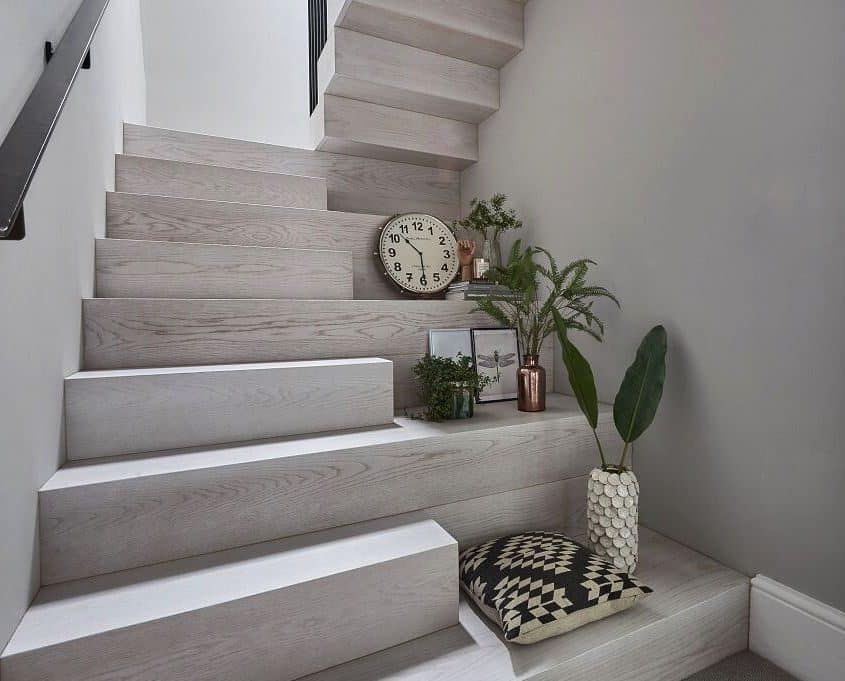
When planning a new staircase, one of the most important considerations is how much space you have available. Whether you are renovating an existing property, converting a loft or building a new home, understanding staircase dimensions is essential for creating a practical and attractive design. A staircase must provide comfortable access between floors while fitting naturally into the surrounding layout, which can sometimes be challenging in properties where space is limited.
At Jarrods Staircases, we understand that every property has different requirements, and finding the right staircase design involves more than simply measuring the available floor space. Building regulations, headroom, staircase width and the type of staircase all influence how much room is needed. In this guide, we explore the space requirements for different staircase designs, the regulations homeowners should consider and the options available when working with smaller interiors.
How Much Floor Space Does a Standard Staircase Need?
The amount of floor space required for a staircase depends on the height between floors, the dimensions of individual steps and the overall configuration. In a typical British home, a straight staircase may require approximately 3 to 4 metres of horizontal space, although the exact measurement varies considerably between properties.
The floor-to-floor height is particularly important because it determines how many steps are needed. A greater height generally requires more risers, which can increase the overall length of the staircase.
The depth of each tread also affects the available walking space. Deeper treads can provide a comfortable surface for placing your feet, but they also increase the staircase’s horizontal footprint.
A staircase designer must balance these dimensions carefully to create an arrangement that is both comfortable and compliant with applicable building regulations.
At Jarrods Staircases, we believe that accurate measurements and thoughtful planning are essential for making the best use of the available space.
What Are the UK Building Regulations for Staircase Dimensions?
Building regulations play an important role in determining how much space a staircase requires. In England, Approved Document K provides guidance on staircase safety, including the dimensions of steps, headroom and guarding.
For a private staircase within a dwelling, the maximum rise of an individual step is generally 220mm, while the minimum going is 220mm. The pitch of the staircase should not exceed 42 degrees.
The rise refers to the vertical distance between consecutive steps, while the going is the horizontal distance between the nosings of successive treads.
These measurements are important because they influence the overall length and steepness of the staircase.
A staircase with a smaller rise and greater going will generally require more horizontal space, while a steeper arrangement may fit into a smaller area but must remain within the relevant limits.
Building regulations differ across the UK, so homeowners in Scotland, Wales and Northern Ireland should check the requirements applicable to their property.
How Wide Does a Staircase Need to Be?
Staircase width is another important consideration when calculating the amount of space required.
For ordinary private staircases within houses in England, Approved Document K does not prescribe a universal minimum width. However, the staircase must still be suitable for its intended use and meet any other applicable requirements.
Many domestic staircases are designed with widths of approximately 800mm to 900mm, although wider designs may be preferred where sufficient space is available.
A wider staircase can make it easier to move furniture between floors and may create a more spacious appearance within the home.
However, increasing the width also increases the amount of floor space occupied by the staircase.
In smaller properties, a carefully designed staircase can help balance comfortable access with the need to preserve valuable living space.
Professional advice is particularly useful when determining an appropriate width for a new installation.
How Much Headroom Is Required Above a Staircase?
Headroom is one of the most important factors when designing a staircase, especially in properties with low ceilings or restricted upper-floor openings.
In England, the general guidance for domestic staircases is to provide at least 2 metres of headroom, measured vertically above the pitch line of the stairs.
This clearance helps ensure that people can move between floors without striking their heads against the ceiling or surrounding structure.
Certain loft conversion situations may benefit from specific allowances where achieving the standard headroom is difficult. However, these exceptions are subject to particular conditions and should not be assumed to apply to every project.
The position of the upper-floor opening has a significant influence on the available headroom.
Even where sufficient floor space exists for a staircase, the proposed arrangement may not be practical if the ceiling restricts the required clearance.
At Jarrods Staircases, we understand the importance of assessing headroom alongside all other staircase dimensions before finalising a design.
Do Straight Staircases Require More Space?
Straight staircases are among the simplest and most familiar designs found in British homes. They provide a direct route between floors without changing direction, making them straightforward to use and visually uncomplicated.
However, a straight staircase requires a continuous horizontal run, which can make it difficult to accommodate in properties with restricted floor space.
For example, a staircase serving a typical first floor may need several metres of uninterrupted length, depending on the floor-to-floor height and chosen step dimensions.
This can create challenges in narrow hallways or compact properties where doors and other architectural features limit the available space.
Nevertheless, straight staircases remain an excellent choice when the layout allows sufficient room.
Their simple configuration can also make it easier to incorporate storage underneath the stairs or create an attractive feature within an entrance hall.
Can a Quarter-Turn Staircase Save Space?
A quarter-turn staircase changes direction by 90 degrees, usually through a landing or a series of carefully designed turning steps known as winders.
This arrangement can be particularly useful when a straight staircase would extend too far into a hallway or living area.
By introducing a turn, the staircase can follow the shape of the surrounding walls and make better use of the property’s layout.
Quarter-turn staircases are frequently considered for homes where the available space is divided between two adjoining areas rather than one long rectangular section.
However, they do not automatically occupy less total floor space than straight staircases. Their main advantage is the ability to distribute the staircase footprint differently.
The dimensions of the landing or turning steps must also be considered carefully to maintain comfortable access and meet relevant safety requirements.
A professionally designed quarter-turn staircase can provide an effective balance between practicality and appearance.
Are Half-Turn Staircases Suitable for Smaller Spaces?
Half-turn staircases incorporate a 180-degree change in direction, allowing the staircase to rise before turning back towards its original starting point.
This configuration can be particularly useful in properties where a long straight staircase would be impractical.
The two flights are often positioned alongside one another, with a landing or turning steps connecting them.
Although this arrangement can reduce the overall length required in one direction, it generally needs additional width to accommodate the parallel flights.
As a result, half-turn staircases can work particularly well in spaces that are relatively wide but have limited length.
They can also create opportunities for attractive balustrades and distinctive architectural features.
At Jarrods Staircases, we recognise that selecting the most suitable configuration depends on the shape of the available space rather than simply choosing the smallest-looking design.
How Much Space Does a Spiral Staircase Need?
Spiral staircases are often associated with compact interiors because they rise around a central support rather than following a traditional straight or turning arrangement.
Their circular footprint can make them appealing for mezzanine floors, loft spaces and properties where conventional staircase configurations are difficult to accommodate.
However, spiral staircases are not automatically suitable for every domestic installation.
Their dimensions, tread shapes and intended use must be considered carefully, particularly where the staircase will provide the main access between floors.
The applicable building regulations and relevant design standards can influence the minimum dimensions required.
Practical considerations are equally important. Moving large furniture around a spiral staircase can be challenging, and some homeowners may find the arrangement less comfortable than a conventional staircase.
A professional assessment can help establish whether a spiral design is appropriate for the property.
Can You Install a Staircase in a Small Hallway?
Installing a staircase in a small hallway can be challenging, but careful design may reveal possibilities that are not immediately obvious.
The first consideration is the available floor-to-floor height, followed by the width, length and shape of the hallway.
Door positions, windows, radiators and structural walls can all influence the staircase layout.
A quarter-turn or half-turn configuration may offer a more practical arrangement than a straight staircase, particularly where the available space is irregular.
The position of the upper-floor opening is also important because it determines where the staircase must finish.
In some circumstances, adjusting the surrounding layout may create additional design opportunities.
However, any proposed changes must account for structural requirements and relevant building regulations.
At Jarrods Staircases, we believe that a well-designed staircase should make effective use of the available space without compromising everyday comfort.
Can You Make Better Use of the Space Underneath a Staircase?
When considering how much space a staircase occupies, it is worth remembering that the area underneath can often be used for practical purposes.
Understairs storage is particularly valuable in smaller homes where additional cupboards and shelving can help reduce clutter.
Depending on the staircase configuration, this space may accommodate fitted drawers, shoe storage, coat cupboards or bespoke cabinetry.
Some homeowners choose to create a compact home office, reading area or display space beneath their staircase.
The suitability of these ideas depends on the available height, structural arrangement and surrounding layout.
Incorporating storage during the initial design stage can help ensure that the staircase and surrounding interior work together effectively.
A thoughtfully planned staircase can therefore provide more than access between floors, contributing to the overall functionality of the home.
Can You Reduce the Space Needed for an Existing Staircase?
Homeowners renovating older properties sometimes want to reduce the amount of space occupied by their existing staircase.
This may be possible by changing its configuration, adjusting its position or installing a completely new design.
For example, replacing a straight staircase with a turning arrangement could free up space in a particular part of the hallway.
However, reducing the footprint must never come at the expense of safe and comfortable access.
The dimensions of the steps, available headroom and overall pitch must continue to satisfy the applicable requirements.
Simply making the steps steeper or narrower is not always an acceptable solution.
In some cases, alterations to the upper-floor opening or surrounding walls may be necessary to achieve a more practical arrangement.
A professional staircase designer can assess the existing layout and recommend suitable improvements.
How Do You Measure the Space Available for a New Staircase?
Accurate measurements are essential when planning a new staircase. The most important starting point is the floor-to-floor height, measured from the finished floor level downstairs to the finished floor level upstairs.
This measurement helps determine the number of risers required.
The available horizontal length and width must also be recorded, along with the position of surrounding walls, doors and windows.
Ceiling heights and the dimensions of the upper-floor opening are equally important.
Homeowners should also consider how the staircase will connect with the surrounding rooms and whether sufficient circulation space will remain at the top and bottom.
Although initial measurements can help establish what might be possible, professional surveying is recommended before manufacturing or installing a staircase.
Even relatively small measurement errors can create significant complications during installation.
Find the Perfect Staircase for Your Home with Jarrods Staircases
Understanding how much space you need for a staircase is an essential part of planning a successful installation. From straight staircases to quarter-turn, half-turn and spiral designs, each configuration has different space requirements and practical advantages.
At Jarrods Staircases, we understand that creating the ideal staircase involves balancing available space, attractive design and everyday functionality. A staircase should complement the surrounding property while providing safe and comfortable access between floors.
Whether you are planning a new installation, renovating an existing staircase or exploring ways to make better use of a compact interior, careful design can make a significant difference.
If you are considering a staircase project and would like to understand the options available for your property, contact Jarrods Staircases. Our team can help you explore suitable designs and create a staircase that makes the most of your home.