

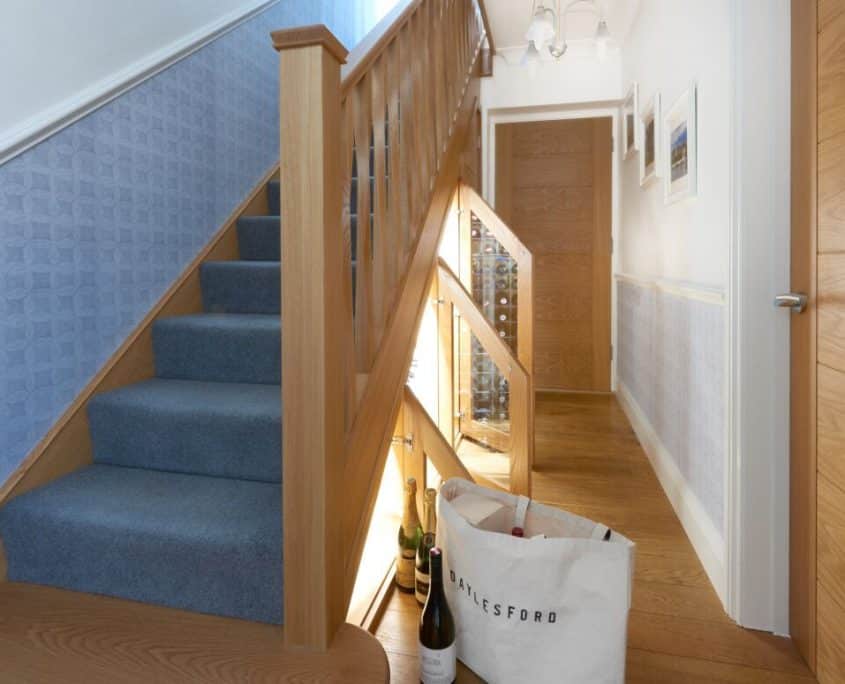
A narrow hallway can present several challenges when designing or replacing a staircase. In many British homes, particularly traditional terraced houses, cottages and older semi-detached properties, entrance halls were designed with practicality rather than spaciousness in mind. As a result, homeowners often find themselves working with limited floor space, restricted natural light and awkward layouts that make choosing the right staircase particularly important.
At Jarrods Staircases, we understand that a staircase should do more than simply connect different floors. It should complement the surrounding interior, provide comfortable access and make the most of the available space. Fortunately, there are several staircase designs that can work beautifully in narrow hallways, from traditional timber installations to contemporary metal and floating staircases. In this guide, we explore the most suitable options, the importance of careful planning and how the right design can transform even the most compact entrance hall.
Why Is Staircase Design Important in a Narrow Hallway?
The staircase is often one of the largest features within a hallway, meaning its design can have a significant influence on how the surrounding space looks and functions.
In a narrow entrance hall, a bulky staircase with substantial balustrades and dark finishes can make the area feel smaller than it actually is. Conversely, a thoughtfully designed staircase can create a greater sense of openness while maintaining practical access between floors.
The position of the staircase is equally important. An unsuitable layout may restrict movement, interfere with doorways or reduce the available space for furniture and storage.
Natural light should also be considered. Hallways frequently receive less daylight than other rooms, particularly in terraced properties where windows are limited.
At Jarrods Staircases, we believe that successful staircase design involves balancing the physical dimensions of the space with the overall appearance and everyday requirements of the household.
Are Straight Staircases Suitable for Narrow Hallways?
Straight staircases are among the most familiar designs found in British homes. Their simple configuration provides a direct route between floors without introducing turns or intermediate landings.
For narrow hallways with sufficient length, a straight staircase can be an excellent option because it generally requires less width than configurations featuring parallel flights.
The absence of turns also creates a straightforward walking route, which many homeowners find comfortable and practical.
However, straight staircases require a continuous horizontal run, meaning they may not be suitable where the hallway is particularly short.
Their visual appearance can be adapted to complement the surrounding space. Slimline balustrades, light timber finishes and carefully selected handrails can help prevent the staircase from dominating the interior.
A professionally designed straight staircase can therefore provide an effective combination of simplicity, functionality and attractive design.
Could a Quarter-Turn Staircase Save Space?
A quarter-turn staircase changes direction by 90 degrees, usually through a landing or a series of carefully designed turning steps.
This arrangement can be particularly useful where the available hallway space does not accommodate a long, straight staircase.
By introducing a turn, the staircase can follow the shape of the surrounding walls and make better use of an awkward layout.
For example, a property with a relatively short entrance hall but additional space along an adjoining wall may benefit from a quarter-turn configuration.
The design can also create opportunities for attractive balustrades and practical storage beneath the stairs.
However, quarter-turn staircases do not automatically occupy less total floor space than straight designs. Their advantage is the ability to distribute the staircase footprint differently.
At Jarrods Staircases, we understand that selecting the most suitable configuration requires careful consideration of the property’s dimensions and existing structure.
Are Half-Turn Staircases Good for Compact Hallways?
Half-turn staircases incorporate a 180-degree change in direction, allowing the staircase to rise before turning back towards its starting point.
These designs often feature two flights positioned alongside one another, connected by a landing or turning steps.
A half-turn staircase can be particularly effective in properties where there is insufficient length for a straight staircase but enough width to accommodate the returning flight.
However, this configuration is not necessarily suitable for every narrow hallway because the parallel flights require additional space.
The position of surrounding walls, doors and the upper-floor opening must be assessed before deciding whether a half-turn design is practical.
Where sufficient room exists, this arrangement can create a balanced appearance and provide comfortable access between floors.
It may also allow the staircase to be positioned more efficiently within the property’s overall layout.
Can Floating Staircases Make a Narrow Hallway Feel Bigger?
Floating staircases are an increasingly popular choice for homeowners seeking a contemporary appearance and a greater sense of openness.
Unlike traditional enclosed staircases, floating designs use carefully engineered supporting structures to create the impression that individual steps are suspended or projecting from a wall.
At Jarrods Staircases, our Floating Staircases offer an attractive option for homeowners who want to introduce a striking architectural feature.
Their minimalist appearance can be particularly effective in narrow hallways because the space beneath and around the steps may remain visually open.
When combined with glass balustrades and suitable lighting, a floating staircase can help create a brighter and more spacious environment.
However, floating staircases are not automatically more compact than traditional designs. They must still satisfy relevant requirements relating to step dimensions, structural support, headroom and guarding.
A professional assessment can establish whether this type of staircase is suitable for the available space.
Are Timber Staircases a Good Choice for Small Spaces?
Timber staircases remain a popular choice throughout the UK because of their versatility, natural appearance and ability to complement different interior styles.
At Jarrods Staircases, our timber staircase options can be tailored to suit both traditional and contemporary properties.
In a narrow hallway, light timber finishes can help create a welcoming atmosphere without making the surrounding space feel overly enclosed.
Oak, for example, can provide warmth and character, while painted timber components can introduce a brighter, more contemporary appearance.
Traditional timber staircases can also be updated with simpler balustrades and streamlined handrails to create a cleaner finish.
Another advantage is the opportunity to incorporate storage beneath the staircase, particularly where the design features closed risers.
For homeowners seeking a timeless appearance, a carefully designed timber staircase can provide an excellent balance between practicality and visual appeal.
Could Metal Staircases Work in a Narrow Hallway?
Metal staircases can be particularly appealing in compact interiors because their structural components can be designed with relatively slim profiles.
At Jarrods Staircases, we offer Metal Staircases that can complement a wide range of properties and interior styles.
Metal can be combined with timber treads, glass balustrades and different decorative finishes to create a staircase that feels appropriate for its surroundings.
For example, black metal balustrades paired with natural timber steps can introduce an attractive contrast without overwhelming the hallway.
Metal construction also provides flexibility when creating bespoke staircase designs, although the suitability of individual arrangements depends on structural requirements.
In narrow hallways, carefully selected metal components can help maintain clear sightlines and reduce the visual bulk associated with more substantial traditional balustrades.
The result can be a staircase that feels contemporary while remaining practical for everyday use.
Are Classic Metal Staircases Suitable for Traditional Hallways?
Homeowners living in period properties may prefer a staircase that complements the character of their home rather than introducing an entirely modern appearance.
Classic Metal Staircases can provide an elegant solution, combining traditional detailing with the strength and versatility of metal construction.
Decorative balusters, carefully selected handrails and complementary timber finishes can create a staircase that feels appropriate within an older property.
In a narrow hallway, the design should be considered carefully to avoid introducing excessive visual detail.
Simpler traditional metalwork can provide character without making the staircase appear unnecessarily heavy.
Classic metal designs can also work well alongside original architectural features, such as decorative cornices, traditional doors and period flooring.
At Jarrods Staircases, we appreciate the importance of creating staircase designs that complement the surrounding property while meeting modern expectations for comfort and functionality.
Can Contemporary Metal Staircases Create More Space?
Contemporary metal staircases are particularly suitable for homeowners who want a minimalist appearance.
These designs often feature clean lines, understated finishes and carefully engineered supporting structures.
At Jarrods Staircases, our Contemporary Metal Staircases provide an attractive option for modern homes and renovated properties.
In narrow hallways, a contemporary design can help reduce visual clutter, particularly when combined with open risers or glass balustrades.
The use of contrasting materials can also create a distinctive appearance. For example, timber treads supported by a slim metal structure can introduce warmth while maintaining a modern aesthetic.
However, contemporary styling does not necessarily reduce the physical footprint of a staircase.
The overall dimensions must still provide comfortable access and satisfy applicable building regulations.
A successful design should therefore combine visual openness with practical space planning.
How Can Glass Balustrades Improve a Narrow Hallway?
Glass balustrades can make a significant difference to the appearance of a narrow hallway because they allow light and views to pass through the staircase.
Traditional timber spindles create repeated vertical lines that can sometimes make compact spaces feel visually busy.
Replacing these with suitable glass panels can produce a cleaner appearance and help the surrounding interior feel more open.
Glass can be combined with timber or metal handrails, allowing homeowners to create a design that complements their preferred style.
However, glass balustrades must be manufactured and installed using appropriate safety glazing and suitable supporting components.
Regular cleaning is also necessary to maintain their appearance, particularly in busy family homes.
For homeowners who want to maximise natural light, glass can be an excellent addition to a carefully designed staircase.
Can Understairs Storage Help Maximise Hallway Space?
When working with a narrow hallway, making effective use of the area beneath the staircase can be just as important as selecting the staircase itself.
Understairs storage can transform an otherwise awkward space into practical cupboards, drawers or shelving.
In smaller homes, this can provide valuable storage for shoes, coats, cleaning equipment and other household essentials.
Bespoke storage solutions can be designed to follow the shape of the staircase, helping make use of areas that might otherwise remain empty.
Closed-riser staircases are often particularly suitable for enclosed storage, although other designs may also accommodate practical solutions.
At Jarrods Staircases, we understand that a successful staircase project should consider the surrounding interior as well as the staircase itself.
Combining an attractive design with useful storage can help create a hallway that feels more organised and welcoming.
What Colours Make a Narrow Staircase Feel More Spacious?
Colour can have a significant influence on how spacious a narrow hallway appears.
Light finishes, including white, cream and pale natural timber, can help reflect available light and create a brighter atmosphere.
A staircase featuring white painted risers and natural timber treads can provide an attractive balance between warmth and openness.
Dark finishes can also work effectively when used carefully. For example, slim black metal balustrades can create contrast without necessarily making the staircase feel bulky.
The surrounding walls, flooring and lighting should also be considered to create a coordinated appearance.
Using complementary finishes throughout the hallway can help the staircase feel integrated into the overall design.
Homeowners should therefore consider the entire interior rather than selecting staircase colours in isolation.
What Building Regulations Apply to Narrow Staircases?
Building regulations are particularly important when designing staircases for restricted spaces.
In England, Approved Document K provides guidance on staircase safety, including requirements relating to rise, going, pitch, headroom and guarding.
For private staircases within dwellings, the maximum rise is generally 220mm, the minimum going is 220mm and the maximum pitch is 42 degrees.
Although Approved Document K does not specify a universal minimum width for ordinary private staircases, other applicable requirements and practical considerations may influence the appropriate dimensions.
A narrow hallway does not automatically justify installing an excessively steep or unsuitable staircase.
The design must still provide safe and comfortable access between floors.
Homeowners in Scotland, Wales and Northern Ireland should check the relevant building standards for their location.
Professional staircase design can help ensure that the proposed installation makes effective use of the available space while meeting applicable requirements.
Transform Your Narrow Hallway with Jarrods Staircases
Choosing the best staircase design for a narrow hallway involves balancing available space, practical requirements and personal preferences. Straight staircases can work beautifully in long, narrow areas, while quarter-turn and half-turn configurations may offer more flexibility where the layout is restricted.
At Jarrods Staircases, we understand that even compact interiors can benefit from attractive, thoughtfully designed staircases. From traditional timber installations and classic metal designs to contemporary metal and floating staircases, there are numerous possibilities for transforming the appearance of your home.
The right staircase can improve how your hallway functions, create a greater sense of openness and introduce a distinctive architectural feature.
If you are planning a new staircase or considering renovating an existing installation, contact Jarrods Staircases to discuss your requirements. Our team can help you explore suitable designs and discover how a carefully planned staircase can make the most of your available space.