
Choosing the right staircase design is an important decision when renovating a property, building a new home or replacing an existing staircase. The layout of your staircase influences how you move between floors, how much space is available and the overall appearance of your interior. Two of the most popular configurations found in British homes are straight staircases and quarter-turn staircases. Although both provide practical access between floors, their designs, space requirements and installation considerations are quite different.
At Jarrods Staircases, we understand that every property has its own layout and requirements. Whether you are looking for a traditional timber staircase, a contemporary metal design or something more distinctive, selecting the right configuration is essential. In this guide, we explore the differences between straight and quarter-turn staircases, their advantages and potential limitations, and how to determine which option is best suited to your home.
What Is a Straight Staircase?
A straight staircase is one of the simplest and most recognisable staircase designs. As the name suggests, it features a continuous flight of steps travelling in one direction between floors, without incorporating any turns.
Straight staircases are commonly found in terraced houses, semi-detached properties and modern homes throughout the UK. Their straightforward design makes them suitable for a wide range of interior styles, from traditional hallways to contemporary open-plan spaces.
One of their main advantages is simplicity. With no change in direction, the staircase provides a direct route between floors, which can make everyday use particularly convenient.
Straight staircases can also be manufactured using different materials, including timber, metal and combinations of glass and wood.
However, they require sufficient uninterrupted horizontal space, which can make them less suitable for properties with shorter hallways or awkward layouts.
What Is a Quarter-Turn Staircase?
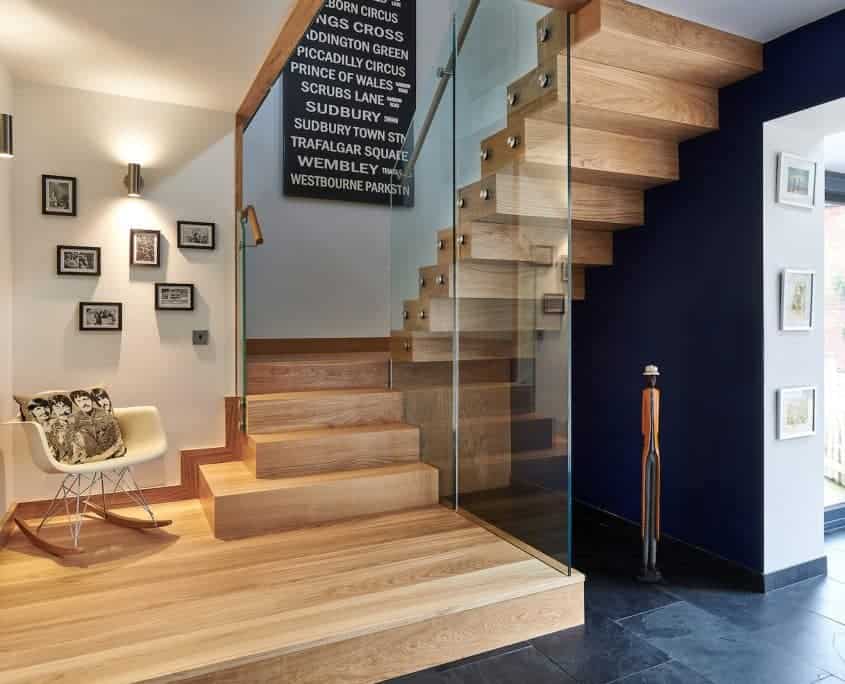
A quarter-turn staircase changes direction by 90 degrees as it rises between floors. This change in direction is usually achieved through an intermediate landing or a series of carefully designed turning steps known as winders.
Quarter-turn staircases are sometimes referred to as L-shaped staircases because their layout resembles the letter L when viewed from above.
This configuration can be particularly useful in properties where a straight staircase would occupy too much uninterrupted floor space.
By introducing a turn, the staircase can follow the shape of surrounding walls and make better use of the available layout.
Quarter-turn staircases can also create interesting design opportunities, particularly when incorporating decorative balustrades, glass panels or contemporary supporting structures.
At Jarrods Staircases, we appreciate how a thoughtfully designed quarter-turn staircase can combine practical functionality with an attractive architectural appearance.
What Is the Main Difference Between Straight and Quarter-Turn Staircases?
The most obvious difference between the two designs is their configuration.
A straight staircase travels directly between floors, while a quarter-turn staircase incorporates a 90-degree change in direction.
However, this distinction affects several other aspects of staircase design, including the amount of space required, the position of the upper-floor opening and the overall installation process.
Straight staircases generally require a longer continuous run, making them particularly suitable for properties with sufficient hallway length.
Quarter-turn staircases distribute their footprint across two directions, which can be advantageous in spaces where a long straight flight would be impractical.
The turning arrangement also influences how people move along the staircase. A landing can provide a level area between flights, while winders allow the staircase to change direction without requiring a full landing.
Both configurations can provide comfortable access when properly designed and installed.
Which Staircase Takes Up Less Space?
One of the most common questions homeowners ask is whether a straight staircase or quarter-turn staircase occupies less floor space.
The answer depends on the dimensions and layout of the property.
A straight staircase generally requires less width because the steps remain within a single continuous flight. However, it needs sufficient horizontal length to accommodate the required number of steps.
A quarter-turn staircase can fit into a shorter area by changing direction, making it particularly useful where the available space extends along two adjoining walls.
However, introducing a turn does not automatically reduce the total floor area occupied by the staircase.
A quarter-turn design with a substantial landing may require more overall space than a carefully planned straight staircase.
The position of doors, windows and surrounding walls also influences which configuration is most practical.
At Jarrods Staircases, we believe that selecting the right staircase involves considering the shape of the available space rather than simply comparing overall dimensions.
Are Straight Staircases Easier to Use?
Straight staircases provide a continuous route between floors, making them straightforward to navigate.
Because there are no changes in direction, users can maintain a consistent walking rhythm when ascending or descending.
This can be particularly convenient when carrying household items or moving furniture between floors.
The absence of turning steps also means that the tread dimensions can remain consistent across the entire flight.
However, a long straight staircase without an intermediate landing may feel less comfortable for some users, particularly where the vertical distance between floors is substantial.
Quarter-turn staircases incorporating a landing provide an opportunity to pause between flights.
Where winders are used instead of a landing, the changing tread shape requires careful design to maintain comfortable and safe access.
Neither configuration is automatically better for every household, making individual requirements an important consideration.
Which Staircase Design Is Better for Small Homes?
Smaller homes often present challenges when accommodating a staircase, particularly where hallways are narrow or floor space is limited.
A straight staircase may be suitable for a long, narrow hallway because it generally requires less width than a turning configuration.
However, where the available space is relatively short but extends around a corner, a quarter-turn staircase may offer a more practical arrangement.
Quarter-turn designs can also help position the staircase closer to surrounding walls, potentially creating additional opportunities for furniture or storage.
The location of the upper-floor opening is particularly important because it determines where the staircase must finish.
In some properties, structural alterations may be necessary to accommodate a different configuration.
A professional staircase survey can help establish which design makes the most effective use of the available space.
Are Quarter-Turn Staircases More Expensive?
The cost of a staircase depends on several factors, including its dimensions, materials, construction method and installation requirements.
Straight staircases are often less complicated to manufacture because they do not require turning steps or intermediate landings.
This can make them a more economical option when comparing otherwise similar designs.
Quarter-turn staircases may involve additional components, more complex measurements and greater installation requirements.
Where winders are incorporated, individual treads must be carefully designed to accommodate the change in direction.
However, the configuration alone does not determine the final cost.
A bespoke straight staircase featuring premium materials and specialist balustrades may cost considerably more than a relatively straightforward quarter-turn design.
At Jarrods Staircases, we recommend obtaining a quotation based on the specific property and preferred design rather than relying on general price comparisons.
Can Both Designs Be Made from Timber?
Timber is one of the most versatile materials used in staircase construction and works particularly well with both straight and quarter-turn configurations.
Traditional timber staircases remain popular throughout the UK because of their natural appearance, durability and ability to complement different architectural styles.
A straight timber staircase can create a timeless feature within a hallway, particularly when finished with attractive handrails and carefully selected balustrades.
Quarter-turn timber staircases provide similar design flexibility while accommodating more complex layouts.
Homeowners can choose from different timber finishes, painted components and decorative details to create a staircase that suits their interior.
At Jarrods Staircases, our timber staircase designs can complement both traditional properties and contemporary homes.
The choice between straight and quarter-turn configurations should therefore be based primarily on the available space and practical requirements rather than the material itself.
Are Metal Staircases Suitable for Straight and Quarter-Turn Designs?
Metal staircases offer considerable flexibility and can be incorporated into both straight and quarter-turn configurations.
At Jarrods Staircases, our Metal Staircases provide attractive options for homeowners seeking a distinctive architectural feature.
Metal construction can be combined with timber treads, glass balustrades and different decorative finishes to create a staircase that complements the surrounding interior.
For traditional properties, Classic Metal Staircases can introduce elegant detailing and character while maintaining a practical configuration.
Homeowners seeking a more minimalist appearance may prefer Contemporary Metal Staircases, which often feature clean lines and understated structural components.
Straight metal staircases can create a particularly striking appearance in open-plan interiors, while quarter-turn designs can help accommodate more restricted layouts.
Regardless of the configuration, professional design and installation are essential to ensure that the staircase provides appropriate structural support and comfortable access.
Can Floating Staircases Have a Quarter-Turn Design?
Floating staircases are often associated with straight flights, but they can also incorporate changes in direction when the supporting structure and available space allow.
At Jarrods Staircases, our Floating Staircases offer an attractive option for homeowners looking to create a contemporary interior.
These designs use carefully engineered supporting components to create the impression that individual steps are suspended or projecting from the surrounding structure.
A straight floating staircase can provide a dramatic architectural feature, particularly when combined with open risers and glass balustrades.
Quarter-turn floating designs can also be considered, although the change in direction may introduce additional structural complexity.
The supporting walls, floor connections and overall staircase geometry must be carefully assessed.
Floating staircases do not automatically occupy less physical space than traditional designs, but their open appearance can help create a greater sense of spaciousness.
Which Staircase Is Better for Understairs Storage?
Both straight and quarter-turn staircases can provide opportunities for practical storage beneath the steps.
Straight staircases often create a triangular space underneath the flight, which can accommodate fitted cupboards, drawers or shelving.
This can be particularly useful in narrow hallways where additional storage is valuable.
Quarter-turn staircases may create a differently shaped area beneath the structure, depending on the position of the turn and whether a landing is incorporated.
In some properties, this arrangement can provide opportunities for larger cupboards or more accessible storage compartments.
However, the amount of usable space depends on the staircase’s dimensions and supporting structure.
At Jarrods Staircases, we understand that making effective use of the surrounding space can be just as important as selecting the staircase itself.
Do Straight and Quarter-Turn Staircases Have Different Building Regulations?
In England, both straight and quarter-turn staircases are subject to relevant requirements within the Building Regulations, with Approved Document K providing guidance on staircase safety.
For private staircases within dwellings, the maximum rise is generally 220mm, the minimum going is 220mm and the maximum pitch is 42 degrees.
These dimensional principles apply to both configurations.
However, quarter-turn staircases incorporating winders require particular attention because the treads change shape as the staircase turns.
The going must be assessed at the appropriate position, and the turning steps must be designed to provide safe and consistent access.
Headroom, handrails and guarding are also important considerations for both designs.
Building requirements differ across the UK, so homeowners should check the standards applicable to their property.
Professional staircase design can help ensure that the finished installation meets relevant requirements while making effective use of the available space.
Can You Replace a Straight Staircase with a Quarter-Turn Staircase?
Replacing an existing straight staircase with a quarter-turn design may be possible, particularly where the original layout creates practical difficulties.
However, changing the configuration can involve more than removing the existing staircase and installing a new one.
The position of the upper-floor opening may need to be altered, while surrounding walls and structural components could influence the proposed arrangement.
Headroom must also be considered carefully because introducing a turn changes the route taken between floors.
In some properties, a quarter-turn staircase can fit within the existing opening, while others may require more substantial alterations.
A professional assessment can help determine whether the proposed design is practical and identify any structural work that may be necessary.
Which Staircase Design Should You Choose?
Choosing between a straight staircase and a quarter-turn staircase ultimately depends on your property’s layout, available space and personal preferences.
Straight staircases are particularly suitable where there is sufficient uninterrupted length and a simple, direct route between floors is preferred.
Quarter-turn staircases can provide greater flexibility in awkward spaces, allowing the staircase to follow adjoining walls and accommodate different room configurations.
The choice of materials, balustrades and finishes can also influence the final appearance.
Whether you prefer traditional timber, decorative metalwork or a contemporary floating design, both configurations offer opportunities to create an attractive staircase.
At Jarrods Staircases, we believe that the best design is one that complements your home while providing comfortable and practical access.
Find Your Perfect Staircase with Jarrods Staircases
Straight and quarter-turn staircases each offer distinct advantages, and understanding their differences can help you make an informed decision when planning your next home improvement project.
At Jarrods Staircases, we understand that every property requires an individual approach. From traditional timber staircases and classic metal designs to contemporary metal and floating staircases, there are numerous possibilities for creating a staircase that complements your interior.
Whether you are replacing an outdated staircase, renovating your hallway or planning a completely new installation, choosing the right configuration can make a significant difference to the appearance and functionality of your home.
If you are considering a new staircase and would like professional guidance on the options available, contact Jarrods Staircases. Our team can help you explore suitable designs and take the next step towards creating a beautiful, practical staircase for your property.