

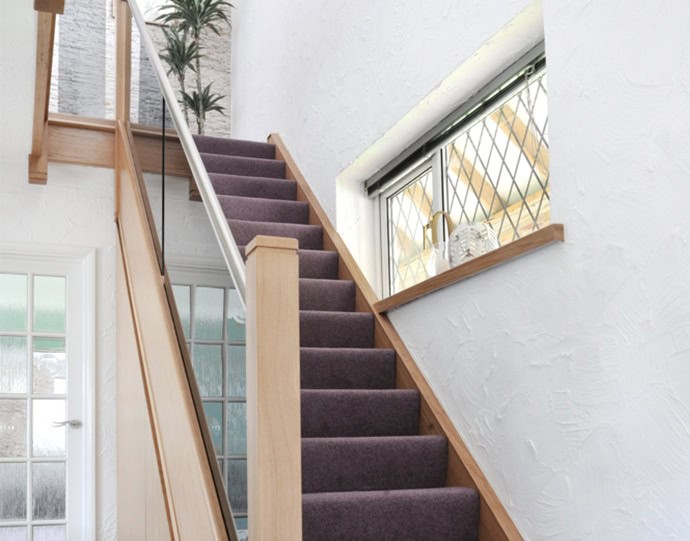
A steep staircase can make everyday life more difficult, particularly when carrying items between floors or navigating the stairs with young children or older family members. Many older properties throughout the UK feature staircases that were constructed when building standards and expectations were different. Although these designs may have been perfectly acceptable when originally installed, they can feel uncomfortable or impractical for modern living. Fortunately, there are several ways to improve a steep staircase, depending on the available space, existing structure and extent of the alterations required.
At Jarrods Staircases, we understand that a staircase should provide comfortable access between floors while complementing the surrounding interior. Whether you are renovating an older property, modernising your hallway or considering a completely new staircase, reducing the steepness can make a significant difference. In this guide, we explore why some staircases are particularly steep, the options available for improving them and how different staircase designs can help create a safer and more practical home.
Why Are Some Staircases So Steep?
There are several reasons why a staircase might have an unusually steep pitch. One of the most common is the limited space available when the property was originally constructed.
In older terraced houses and cottages, staircases were often designed to occupy as little floor space as possible. This sometimes resulted in narrow steps, short treads and relatively steep angles.
The height between floors also influences staircase steepness. Where the vertical distance is substantial but the available horizontal space is restricted, the staircase may need to rise more sharply.
Some steep staircases are also the result of later property alterations, including loft conversions or changes to internal layouts.
Although a steep staircase is not necessarily defective, it may be uncomfortable to use, particularly when descending.
Understanding the original design and available space is the first step towards determining whether the staircase can be improved.
What Makes a Staircase Steep?
The steepness of a staircase is determined by the relationship between the rise and going of each step.
The rise is the vertical distance between consecutive steps, while the going is the horizontal distance between the nosings of successive treads.
A staircase with relatively high risers and shallow goings will have a steeper pitch than one with lower risers and deeper treads.
The overall angle of the staircase is therefore influenced by the dimensions of its individual steps.
For example, a staircase with a rise of 200mm and a going of 220mm has a steeper pitch than one with a rise of 175mm and a going of 250mm.
Even relatively small differences in these measurements can affect how comfortable the staircase feels.
When planning improvements, it is important to consider the complete staircase rather than attempting to alter individual steps independently.
What Do UK Building Regulations Say About Steep Staircases?
Building regulations provide important guidance on staircase dimensions and safety.
In England, Approved Document K states that private stairs within dwellings should generally have a maximum rise of 220mm, a minimum going of 220mm and a maximum pitch of 42 degrees.
These requirements help ensure that new staircases provide suitable access between floors.
However, existing staircases in older properties may have been constructed before current standards were introduced.
This does not automatically mean that every older staircase must be replaced, but substantial alterations may need to satisfy current applicable requirements.
The regulations can also differ depending on whether the staircase serves a private dwelling, a shared building or another type of property.
Homeowners in Scotland, Wales and Northern Ireland should check the relevant regulations for their location.
At Jarrods Staircases, we believe that understanding these requirements is essential when planning a staircase renovation or replacement.
Can You Reduce the Steepness of an Existing Staircase?
It may be possible to make an existing staircase less steep, although the extent of the changes required depends on its construction and the available space.
Reducing the pitch generally involves increasing the horizontal distance over which the staircase rises, adjusting the step dimensions or introducing a different configuration.
However, these alterations are rarely as simple as replacing a few individual treads.
Traditional staircases are constructed with interconnected components, including supporting strings, treads and risers. Changing the dimensions of one element can affect the entire structure.
In some circumstances, parts of the existing staircase may be suitable for modification, but a complete replacement is often the more practical approach when substantial dimensional changes are required.
A professional assessment can help establish whether the existing staircase can be adapted safely or whether a new design would provide a better long-term solution.
Can You Make Stair Treads Deeper?
Increasing the depth of stair treads may appear to be a straightforward way to improve a steep staircase.
Deeper treads provide more space for placing your feet, which can make stairs feel more comfortable, particularly when descending.
However, simply attaching additional timber to the front of existing steps does not necessarily reduce the staircase’s pitch.
The going is measured between successive tread nosings, meaning extending every tread by the same amount may leave the effective going unchanged.
Overly large nosings can also create potential trip hazards if they are not designed appropriately.
To genuinely reduce the steepness, the staircase geometry usually needs to be altered.
This may involve increasing the overall horizontal run or redesigning the position of the steps.
At Jarrods Staircases, we recommend professional guidance before attempting modifications that affect the dimensions or structural integrity of an existing staircase.
Can You Extend a Staircase to Make It Less Steep?
Extending the horizontal length of a staircase is one of the most effective ways to reduce its pitch.
By allowing the staircase to cover a greater distance between the lower and upper floors, it may be possible to introduce more comfortable step dimensions.
However, extending a staircase requires sufficient floor space.
In a narrow hallway, the additional length could obstruct doorways, reduce circulation space or interfere with surrounding furniture.
The position of the upper-floor opening must also be considered because changes to the staircase’s angle can affect headroom.
In some properties, structural alterations may be necessary to accommodate the new arrangement.
Where space permits, extending the staircase can provide a practical improvement, particularly when the existing design is excessively steep.
A detailed survey is essential to establish whether the proposed changes are achievable.
Could Changing the Staircase Direction Help?
Changing the direction of a staircase can sometimes provide an alternative solution when there is insufficient space to extend a straight flight.
A quarter-turn staircase incorporates a 90-degree change in direction, usually through a landing or carefully designed turning steps.
This arrangement allows the staircase to follow the shape of the surrounding interior rather than occupying one continuous length of floor space.
A half-turn staircase changes direction by 180 degrees, often allowing two flights to run alongside one another.
These configurations can be particularly useful in properties where the available space is wider than it is long.
However, introducing a turn does not automatically make a staircase less steep.
The revised design must still provide suitable step dimensions, adequate headroom and sufficient space at the top and bottom.
Professional staircase design can help determine whether changing the configuration would create a more comfortable arrangement.
Are Timber Staircases Suitable for Replacing Steep Stairs?
Timber staircases remain one of the most popular choices for British homes because of their versatility, durability and timeless appearance.
At Jarrods Staircases, our timber staircase options can complement a wide range of properties, from traditional cottages to contemporary family homes.
When replacing a steep staircase, timber offers considerable flexibility in terms of layout, dimensions and decorative finishes.
A new timber staircase can be designed with a more comfortable pitch, provided the available space and structural conditions allow it.
Homeowners can also choose between different tread finishes, handrail designs and balustrade styles to create a staircase that complements their interior.
For older properties, a carefully designed timber staircase can preserve the traditional character of the home while improving everyday usability.
The key is to ensure that the new design addresses the original staircase’s dimensional limitations rather than simply replacing its appearance.
Could Metal Staircases Offer a Better Solution?
Metal staircases provide another attractive option for homeowners considering a complete staircase replacement.
At Jarrods Staircases, we offer designs that include both classic metal staircases and contemporary metal staircases, allowing homeowners to explore different architectural styles.
Classic metal staircases can incorporate decorative balustrades and traditional detailing, making them suitable for period-inspired interiors.
Contemporary metal staircases often feature cleaner lines, minimalist structures and combinations of metal, timber and glass.
Metal construction can offer design flexibility, particularly where a bespoke supporting structure is required.
However, choosing metal does not automatically reduce the amount of space needed for a staircase.
The dimensions must still provide a suitable rise, going and overall pitch.
A professionally designed metal staircase can nevertheless create an attractive replacement that improves both the appearance and functionality of the surrounding interior.
Are Floating Staircases Suitable for Smaller Spaces?
Floating staircases are increasingly popular among homeowners who want to create a striking contemporary feature.
These designs use carefully engineered supporting structures to create the appearance of individual steps projecting from a wall or central support.
At Jarrods Staircases, floating staircases provide an appealing option for modern interiors where visual openness is particularly important.
Their minimalist appearance can help a hallway or living area feel more spacious, especially when combined with open risers and glass balustrades.
However, floating staircases are not necessarily more compact than traditional designs.
They must still satisfy relevant requirements relating to step dimensions, headroom, structural support and guarding.
Where an existing staircase is too steep, a floating design may provide an attractive replacement, but its suitability depends on the available space and the property’s structure.
Can Staircase Renovation Make Steep Stairs Safer?
Not every homeowner has sufficient space or budget to replace a steep staircase completely.
In these circumstances, staircase renovation may help improve certain aspects of safety and usability, even when the original pitch cannot be significantly changed.
For example, replacing worn treads, improving handrails or installing suitable slip-resistant finishes can make the staircase more comfortable to use.
Upgrading damaged balustrades and ensuring that existing components are securely fixed can also improve the overall condition of the staircase.
However, renovation cannot always resolve problems caused by excessively steep dimensions.
A staircase with shallow goings and high risers may remain difficult to use even after cosmetic improvements.
At Jarrods Staircases, we believe it is important to distinguish between improvements that enhance safety and alterations that genuinely reduce steepness.
How Much Does It Cost to Make a Staircase Less Steep?
The cost of reducing staircase steepness varies depending on the existing structure and the extent of the proposed alterations.
Minor improvements, such as replacing damaged treads or upgrading handrails, will generally involve less work than changing the staircase’s overall configuration.
A complete replacement may require new structural components, modifications to the upper-floor opening and alterations to surrounding walls or flooring.
The choice of materials also influences the overall cost.
Traditional timber staircases, bespoke metal designs and contemporary floating staircases can involve different manufacturing and installation requirements.
Additional expenses may arise from structural engineering, building control applications and decorative finishing work.
For an accurate estimate, homeowners should obtain a quotation based on the specific property and proposed staircase design.
Although substantial alterations can represent a significant investment, improved comfort and usability may provide valuable long-term benefits.
When Should You Consider Replacing a Steep Staircase?
Replacing a steep staircase may be the most appropriate option when its existing dimensions make everyday use uncomfortable or potentially unsafe.
This is particularly relevant where the staircase has unusually shallow treads, excessive riser heights or insufficient headroom.
Structural deterioration, damaged supporting components and extensive movement may also influence the decision.
A replacement provides an opportunity to reconsider the staircase’s layout, materials and overall appearance.
However, it is important to establish whether the available space can accommodate a more comfortable design before committing to replacement.
In some properties, significant structural alterations may be necessary, while others may offer more straightforward opportunities for improvement.
Professional advice can help homeowners understand the available options and make an informed decision.
Create a More Comfortable Staircase with Jarrods Staircases
A steep staircase can affect how comfortably and confidently you move around your home. Although some improvements can be achieved through renovation, genuinely reducing the pitch often requires changes to the staircase’s dimensions, configuration or position.
At Jarrods Staircases, we understand that every home presents different opportunities and challenges. Whether you prefer the timeless appeal of a traditional timber staircase, the distinctive appearance of a classic metal design or the clean lines of a contemporary floating staircase, choosing the right solution can transform your interior.
Our approach focuses on combining attractive design with practical functionality, helping homeowners explore staircase options that complement their property and everyday requirements.
If you are concerned about a steep staircase or considering a complete replacement, contact Jarrods Staircases to discuss your ideas. We can help you explore the possibilities and take the next step towards a staircase that is both beautiful and comfortable to use.